
Barn Conversion and New Garage
This project involved the transformation of a redundant agricultural barn into a contemporary family dwelling, supported by a new garage and store building. My client’s brief was to retain the character of the existing barn while significantly expanding its capacity to accommodate modern living requirements.
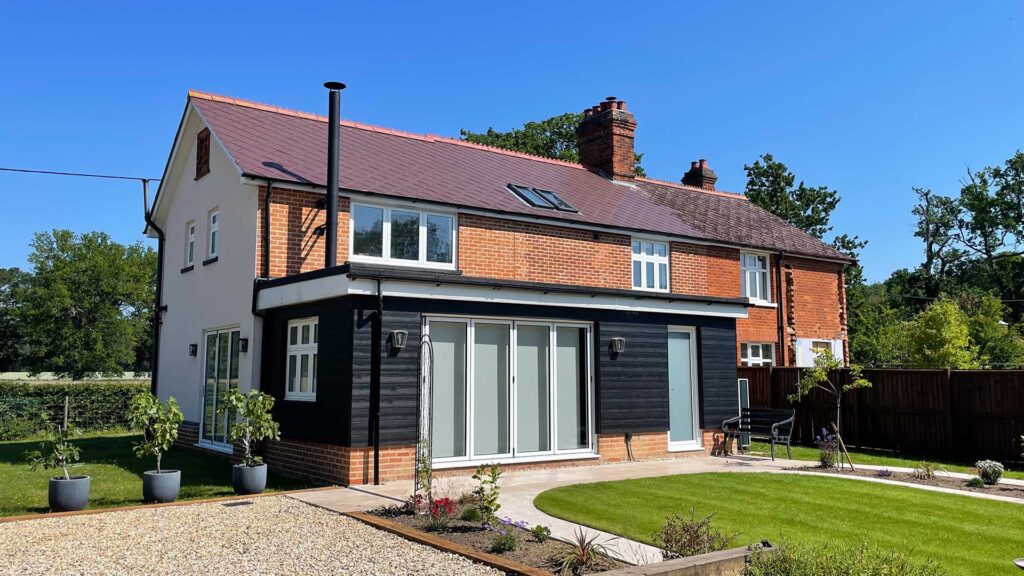
The original barn, although full of character, was too small to function as a standalone dwelling. A number of later additions were also present on the site, but these were not structurally suitable for conversion. Rather than compromise the quality or integrity of the scheme, I designed a series of carefully considered replacement extensions, with the largest forming a new rear wing that now accommodates the main living spaces.
The existing barn itself was fully insulated internally and retained as a dramatic central space within the home. This volume now forms the open-plan kitchen and dining area, celebrating the building’s original structure and exposing the vaulted roof timbers to create a striking sense of height and authenticity. This space acts as the heart of the home, from which all other areas are accessed.
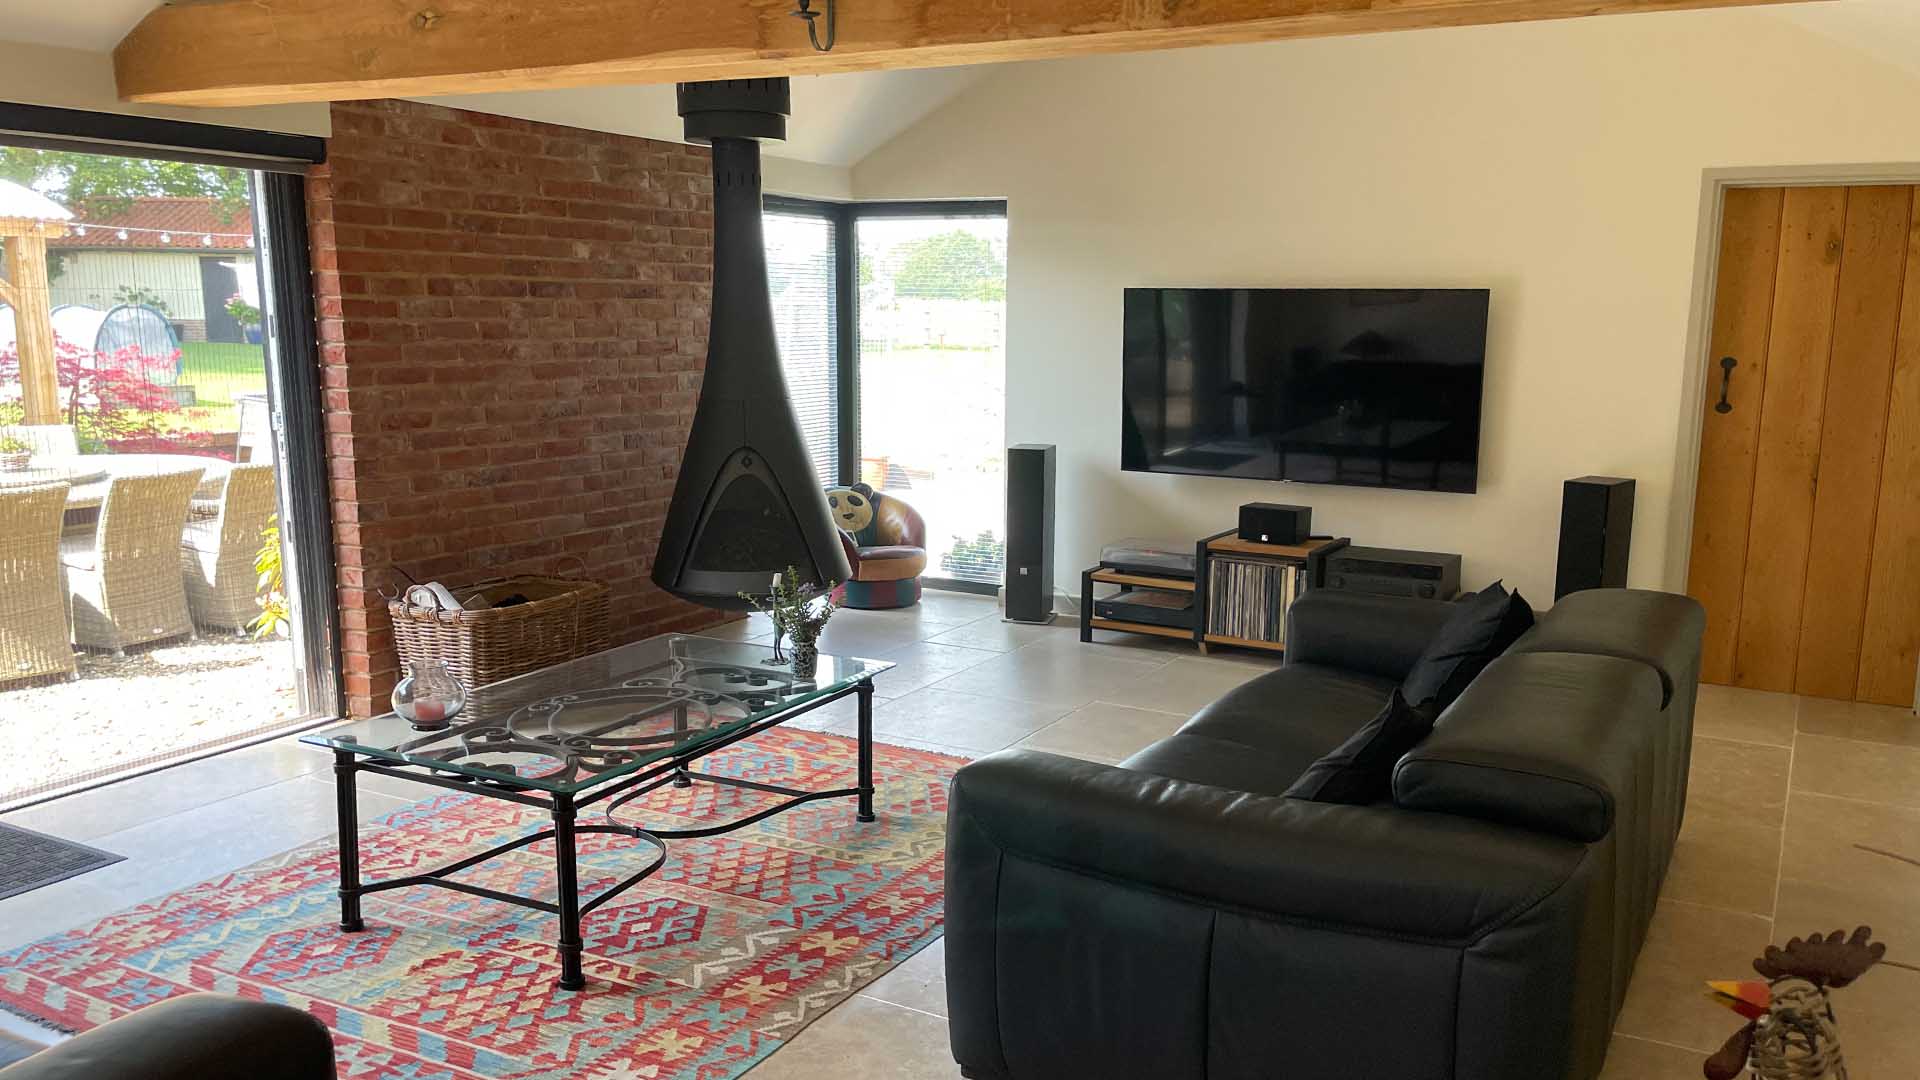
From this central hub, circulation flows naturally into the new rear accommodation wings, which house the lounge, bedrooms and bathrooms. The arrangement allows the historic barn to remain the focal point of the design while ensuring the extended elements provide the necessary comfort, privacy and functionality required for modern family life.
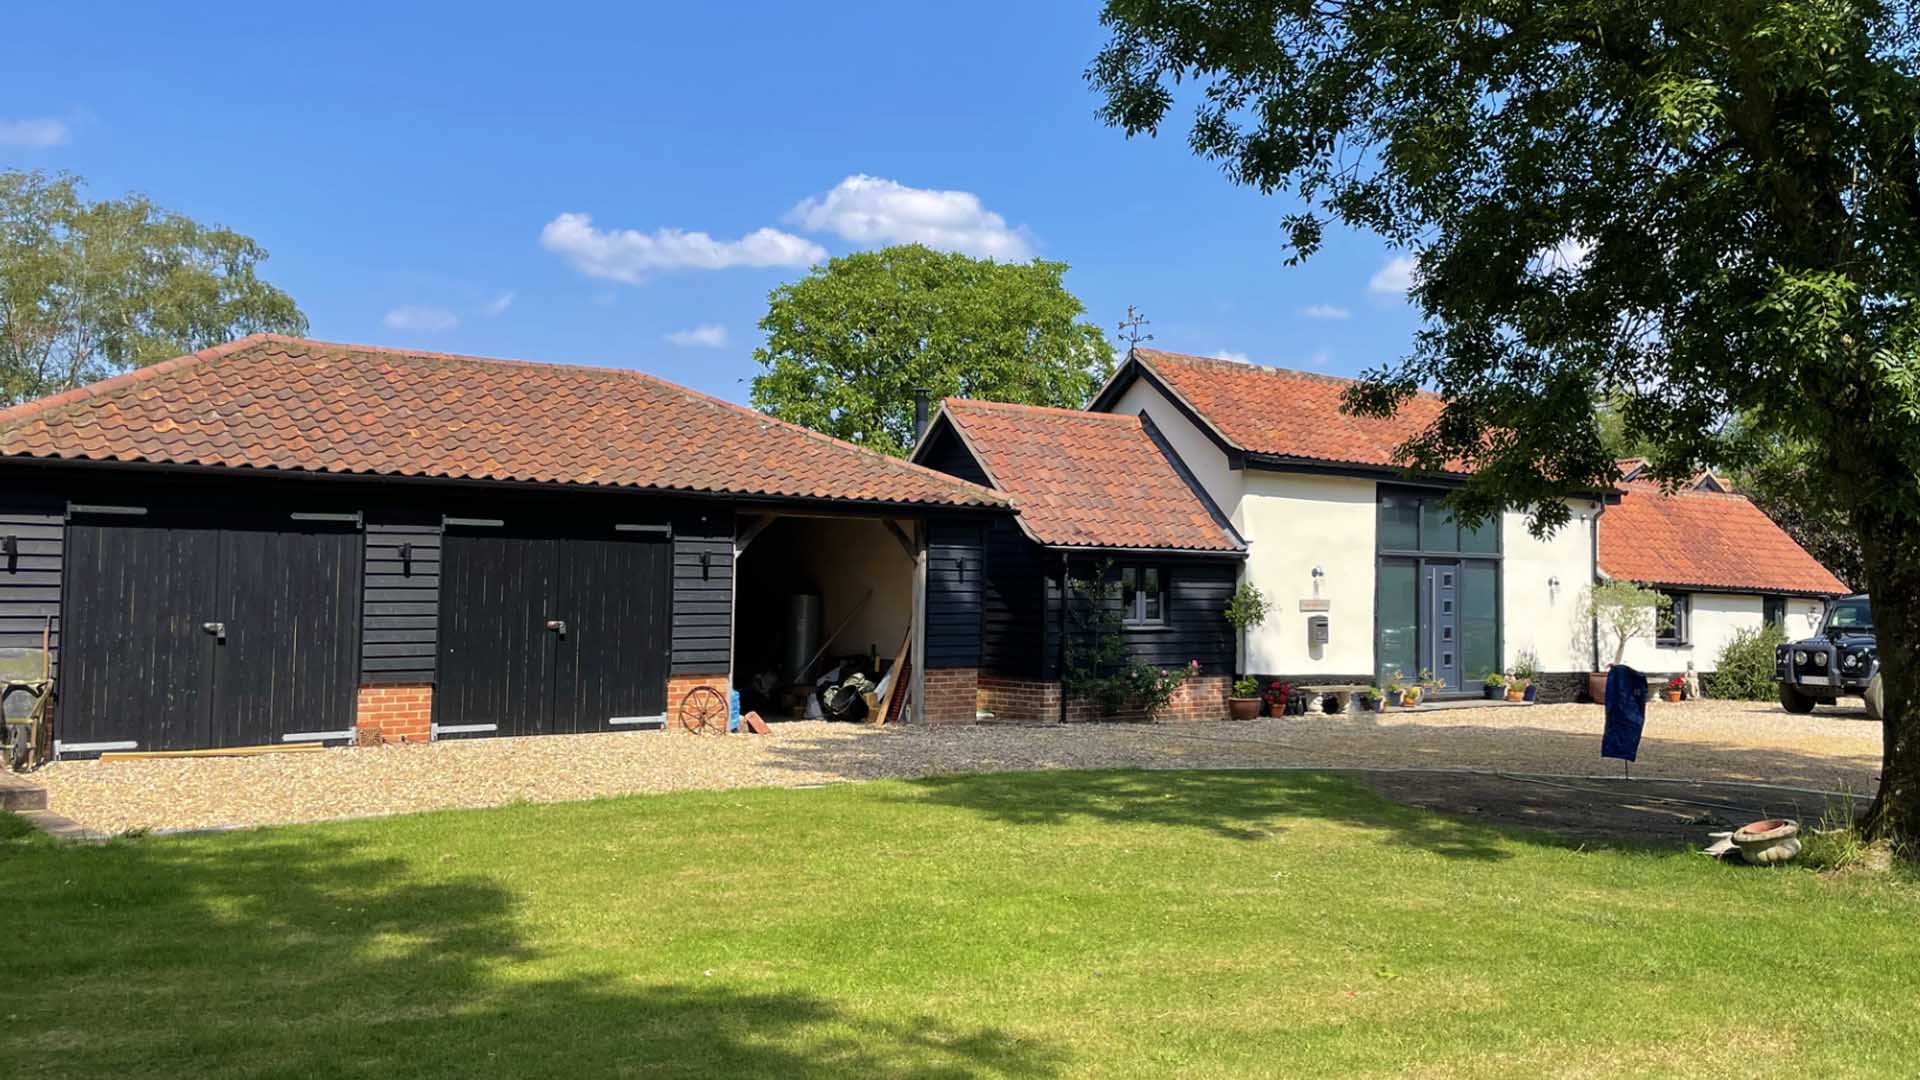
Adjacent to the converted barn, I designed a new garage and store building. This structure was carefully composed to complement the proportions and rooflines of the main dwelling, ensuring the overall development reads as a cohesive group of buildings rather than separate elements.
A consistent material palette was used throughout to reinforce this sense of unity and respect for local character. Drawing from the Norfolk vernacular, the scheme incorporates brick plinths, smooth lime render, black stained timber cladding and traditional clay pantiles. These materials help the new and old elements sit comfortably together while grounding the development within its rural context.
The result is a successful blend of conservation and contemporary living—retaining the spirit of the original barn while creating a highly functional and beautifully connected family home.