

Side & Rear Extension Near Wymondham
When my clients purchased this property near Wymondham, they immediately recognised its potential. Although full of character, the existing house was relatively small and in a poor state of repair, requiring extensive modernisation to bring it up to today’s living standards. Their vision was to transform the property into a spacious, comfortable family home while retaining the charm and architectural character that had originally attracted them to it.
From our first meeting, it was clear that creating additional living space was a priority. The existing layout felt cramped and disconnected, so my brief was not only to extend the property but also to improve the overall flow between rooms. At the same time, the house required significant thermal upgrades to improve energy efficiency and ensure it met modern Building Regulations without compromising its traditional appearance.
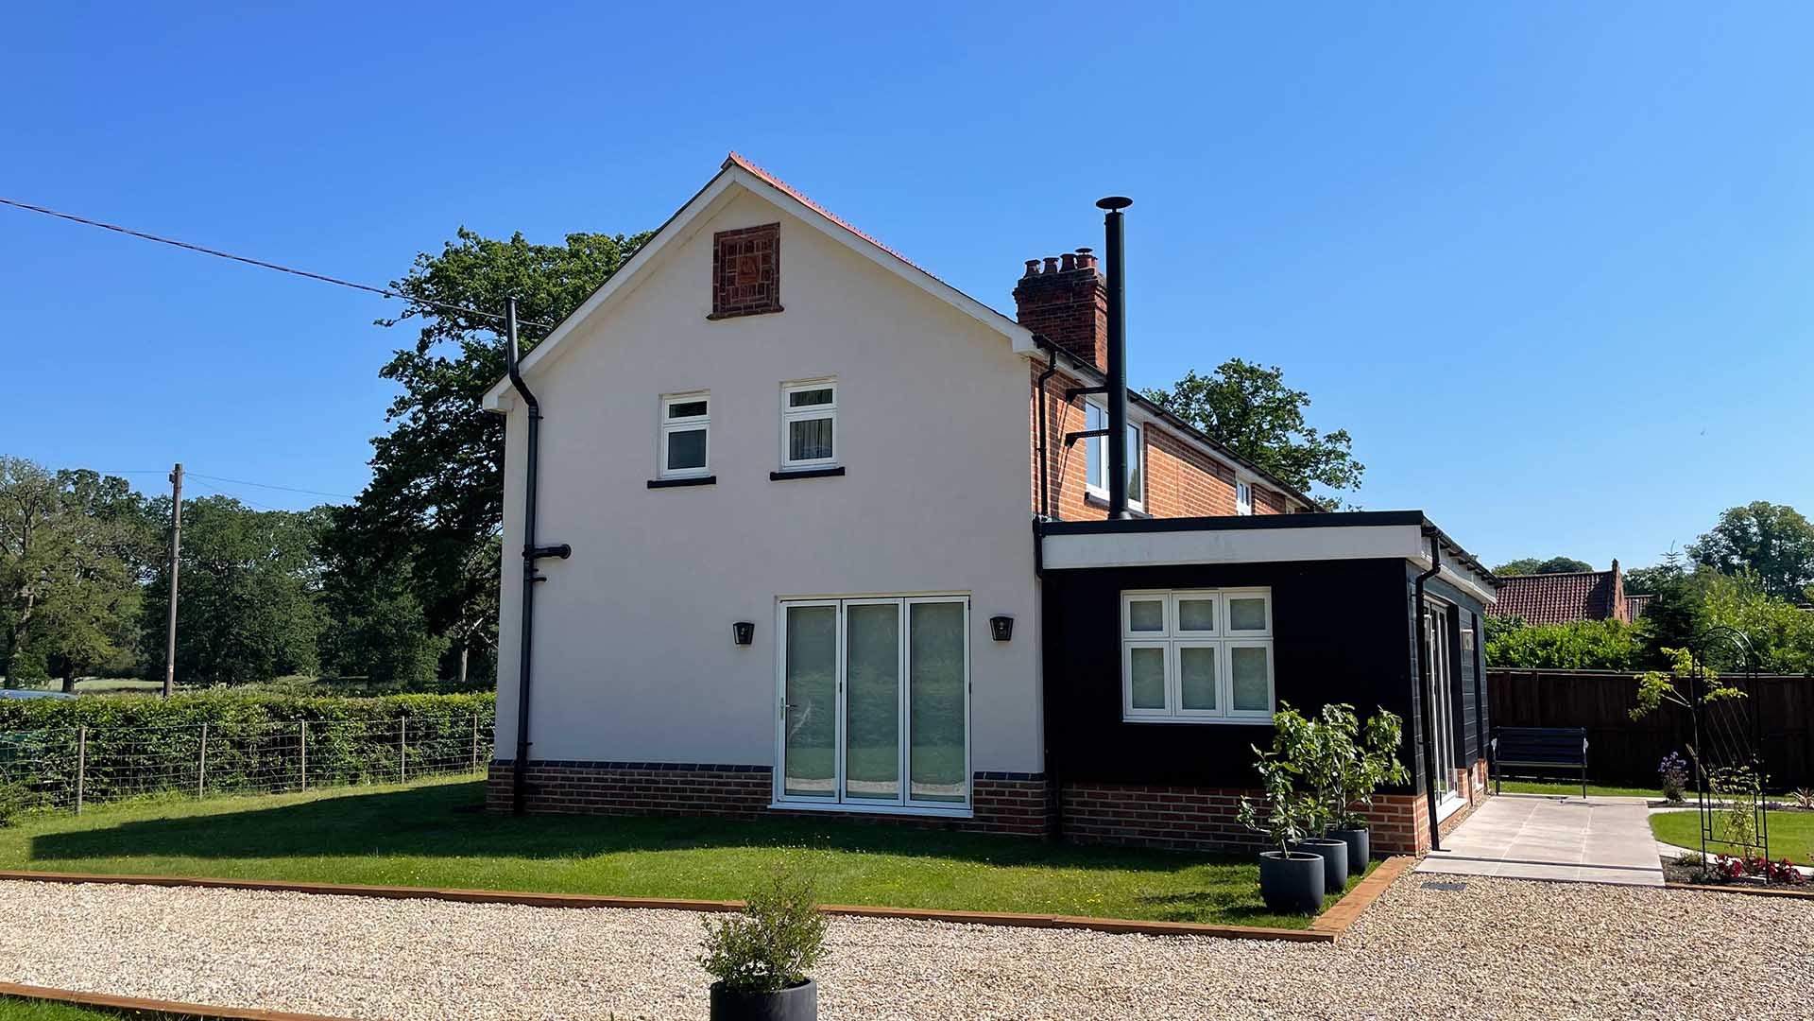
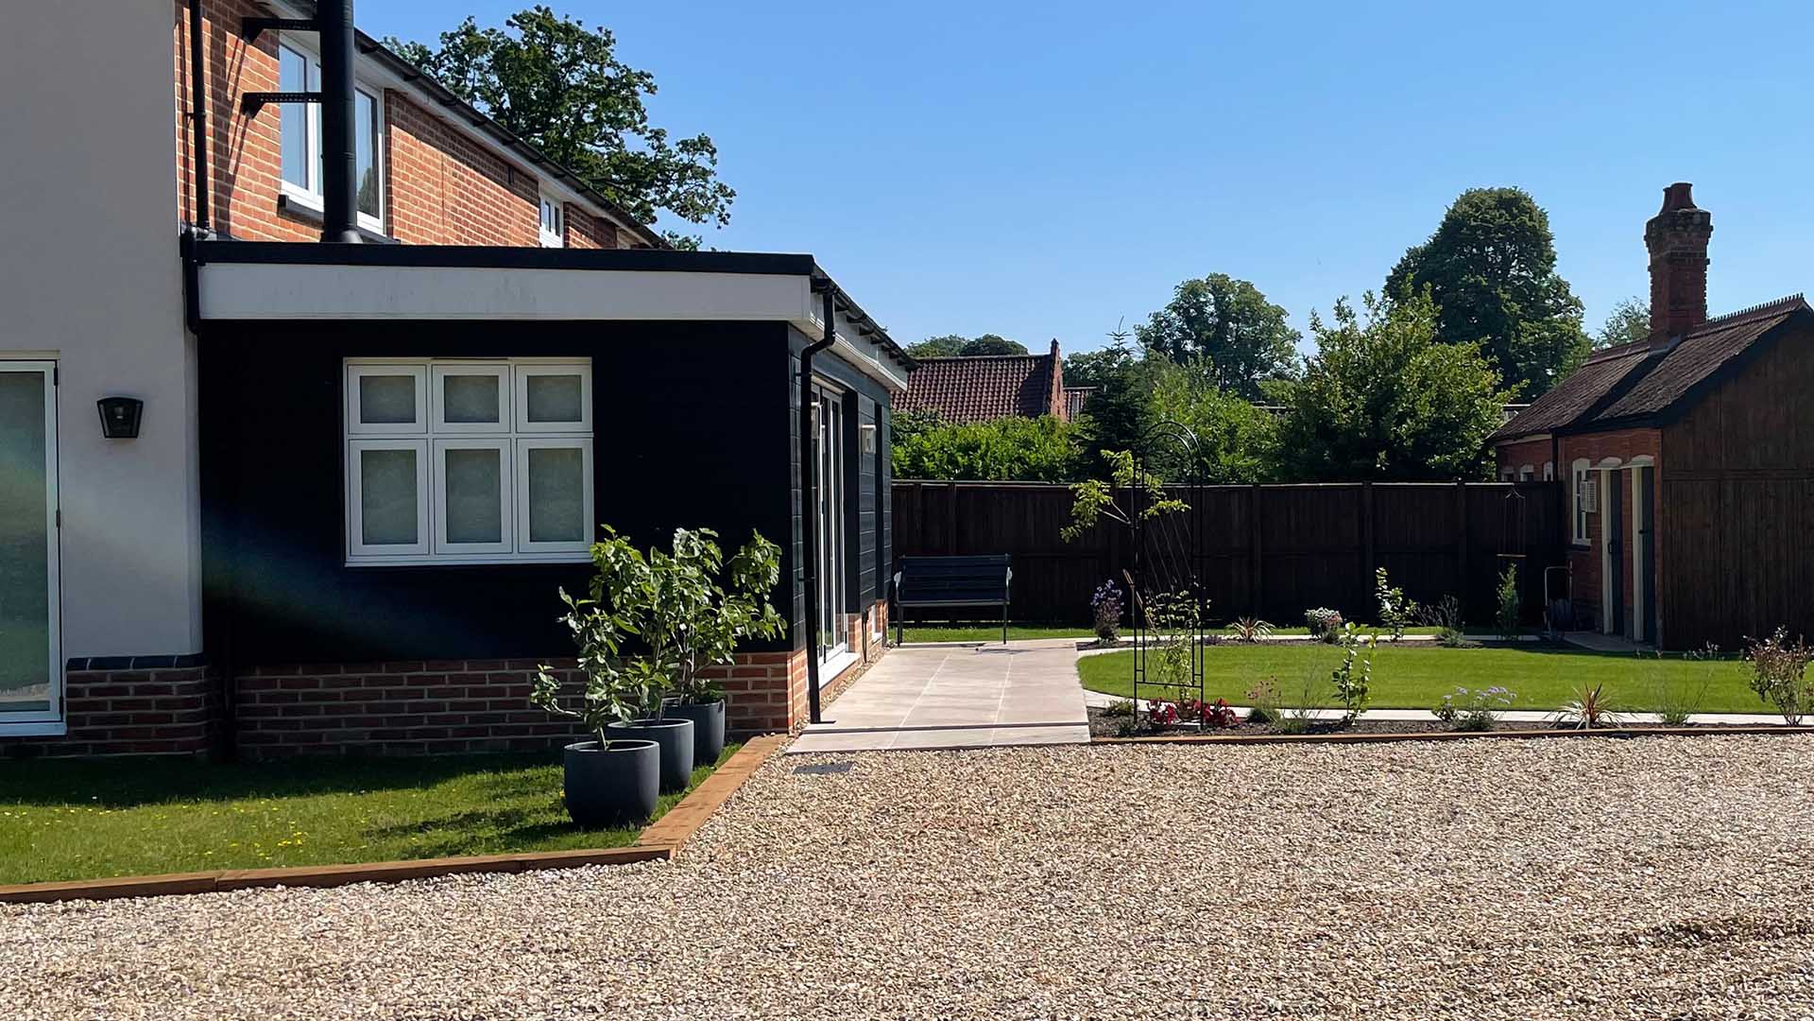
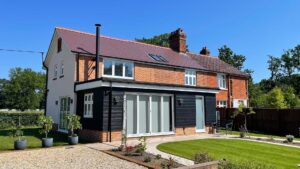
The design centred around a sympathetic side extension that complemented the historic style of the original building. Careful consideration was given to the proportions, rooflines and external materials so that the new addition blended seamlessly with the existing house. My aim was for the extension to feel as though it had always been part of the property rather than appearing as a later addition.
To the rear of the house, there was greater opportunity to introduce more contemporary design features without affecting the character of the street scene. This allowed me to create a modern rear extension incorporating a flat roof and large bi-folding doors that flood the new living space with natural light while providing a strong connection to the garden. The contrast between the traditional front elevation and the contemporary rear creates a home that respects its heritage while embracing modern family living.
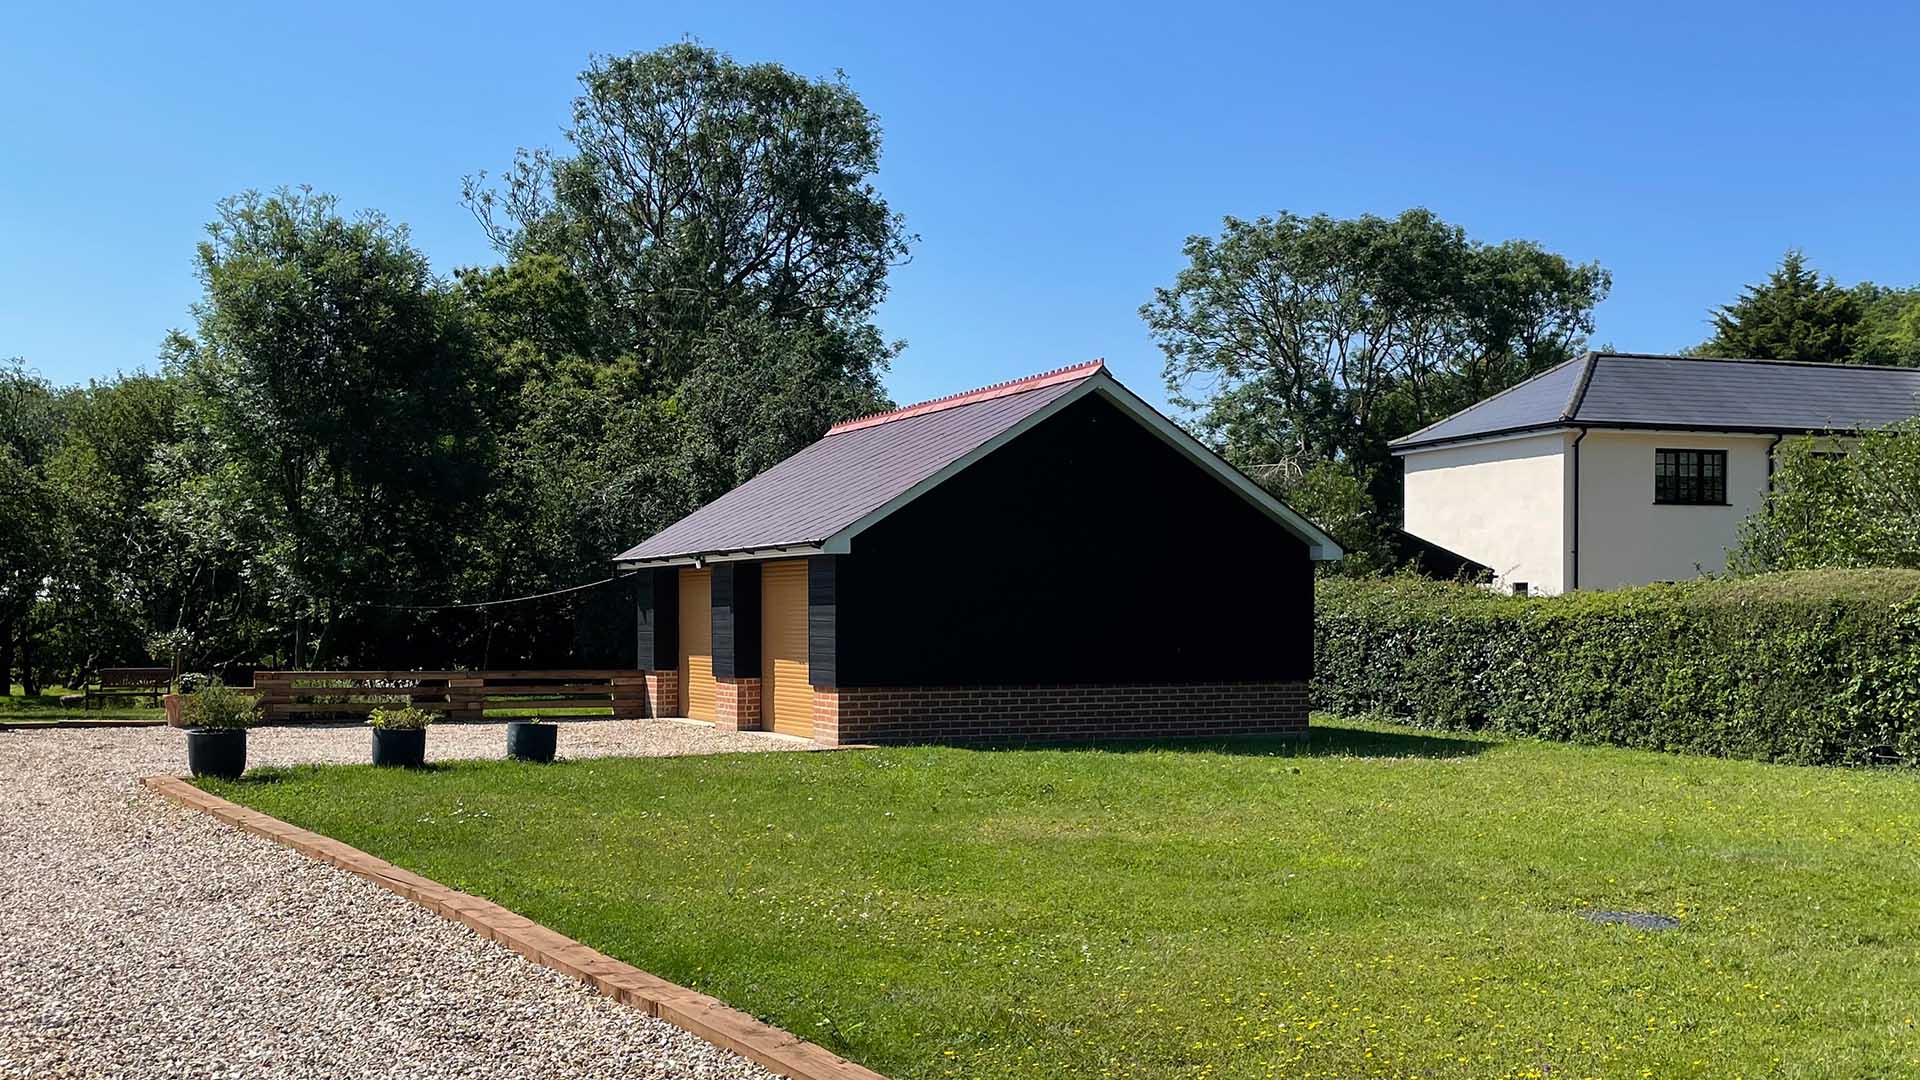
Alongside the extensions, I also designed a detached double garage to complement the overall development. Matching facing materials and careful detailing ensured the garage sat comfortably within the site and appeared as an integral part of the property rather than a separate outbuilding.
Throughout the project, I worked closely with my clients to ensure every aspect of the design reflected the way they wanted to live. The result is a home that offers significantly more space, improved functionality and greatly enhanced energy performance, while still retaining the character and charm of the original dwelling.
This project demonstrates my approach to architectural design—respecting the existing building, listening carefully to my clients’ aspirations and creating practical, attractive spaces that enhance everyday living for years to come.