


Foxglove – New Build Manager’s Dwelling
This project gave me the opportunity to design a new manager’s dwelling for a well-established log cabin holiday lodge site in Garboldisham. My clients had successfully run the business for many years but had always lived away from the site. They wanted a home that would allow them to be fully immersed in the day-to-day running of the business while providing a welcoming first point of contact for their guests.
The brief was to create a dwelling positioned close to the site entrance, allowing my clients to greet new arrivals, manage guest check-ins and provide a reassuring on-site presence throughout the year. The location also offered the added benefit of improving security, ensuring there was always someone nearby should guests require assistance during their stay.
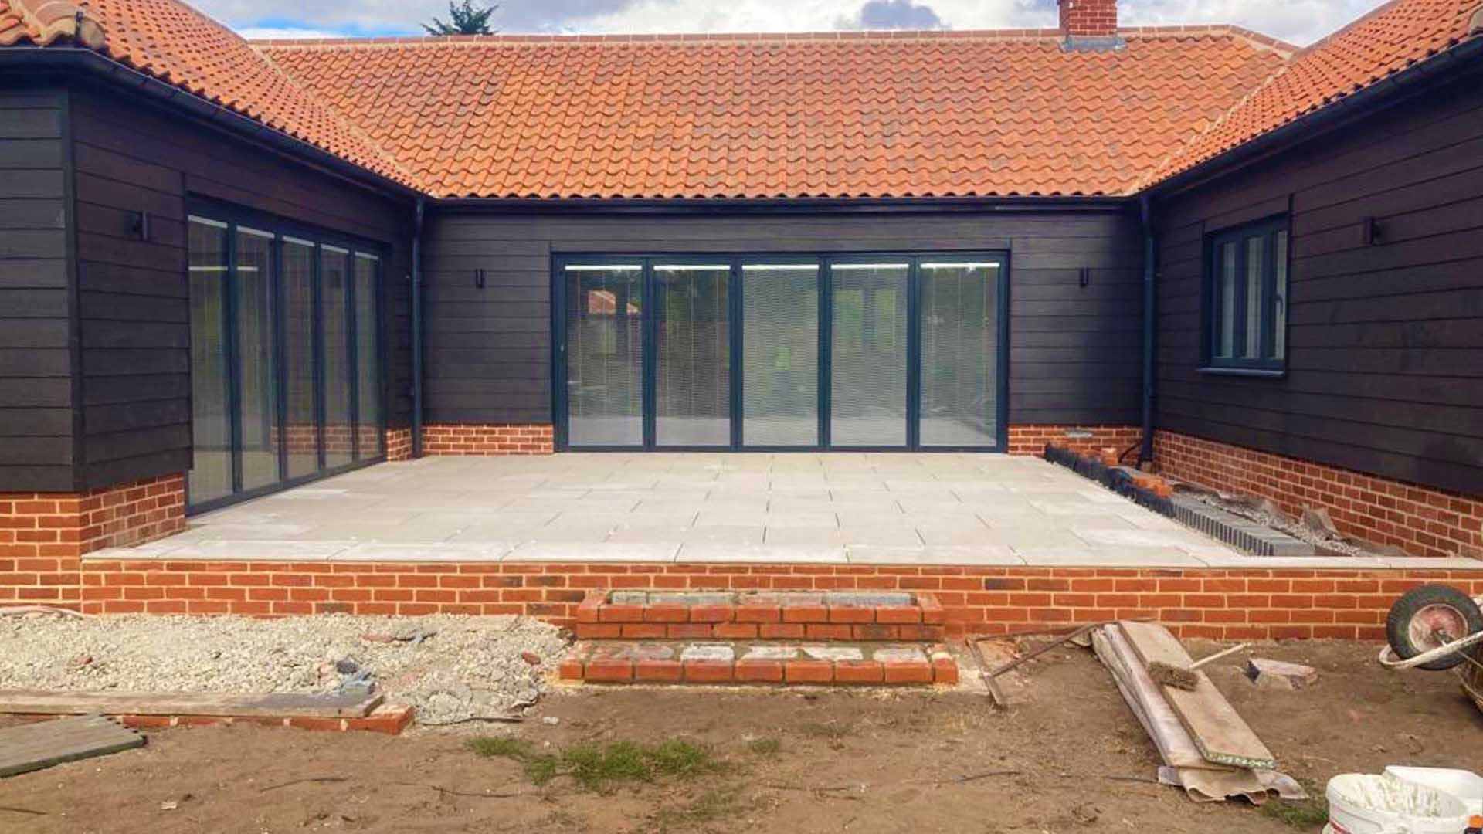
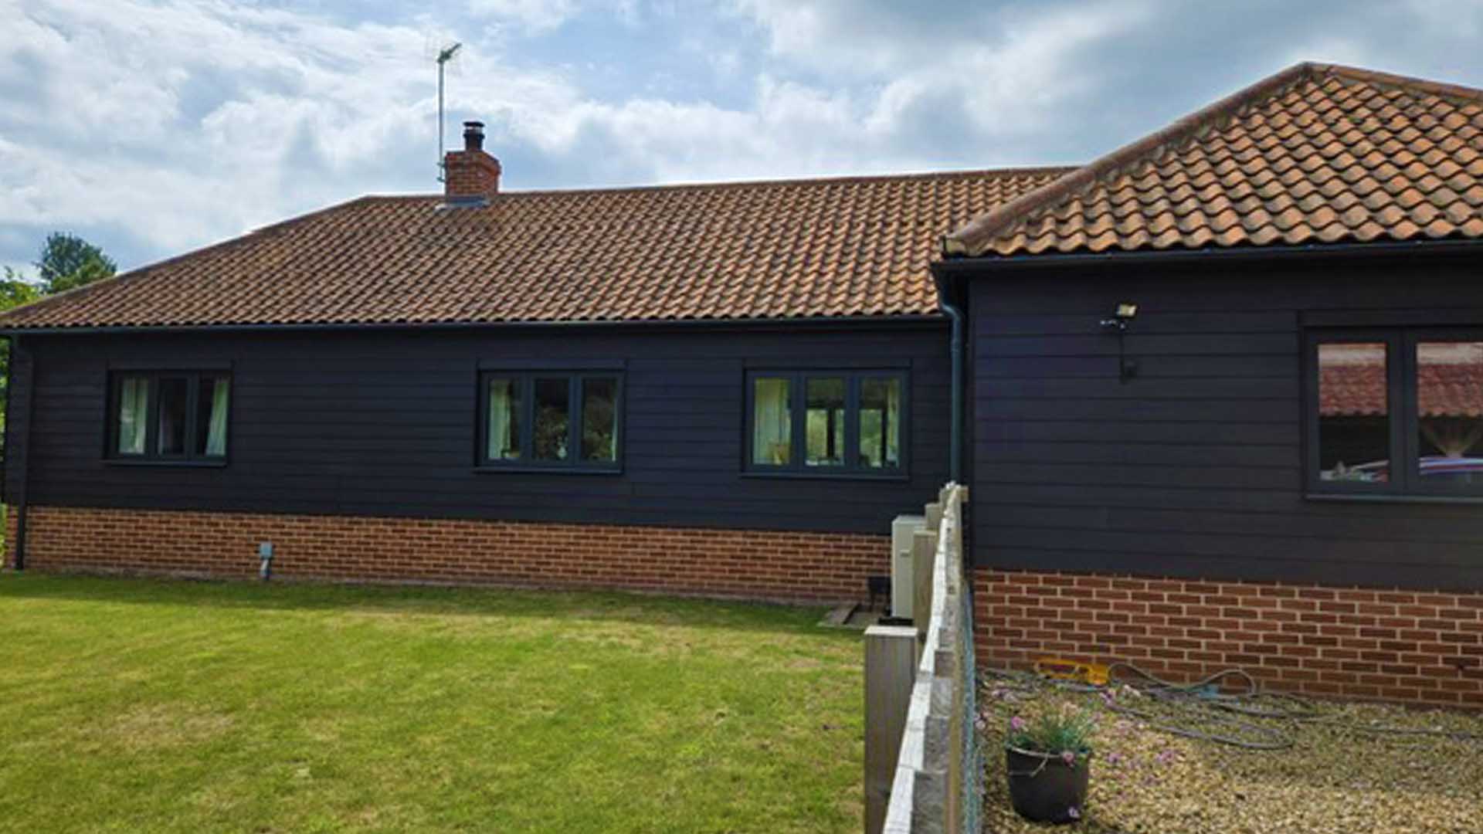
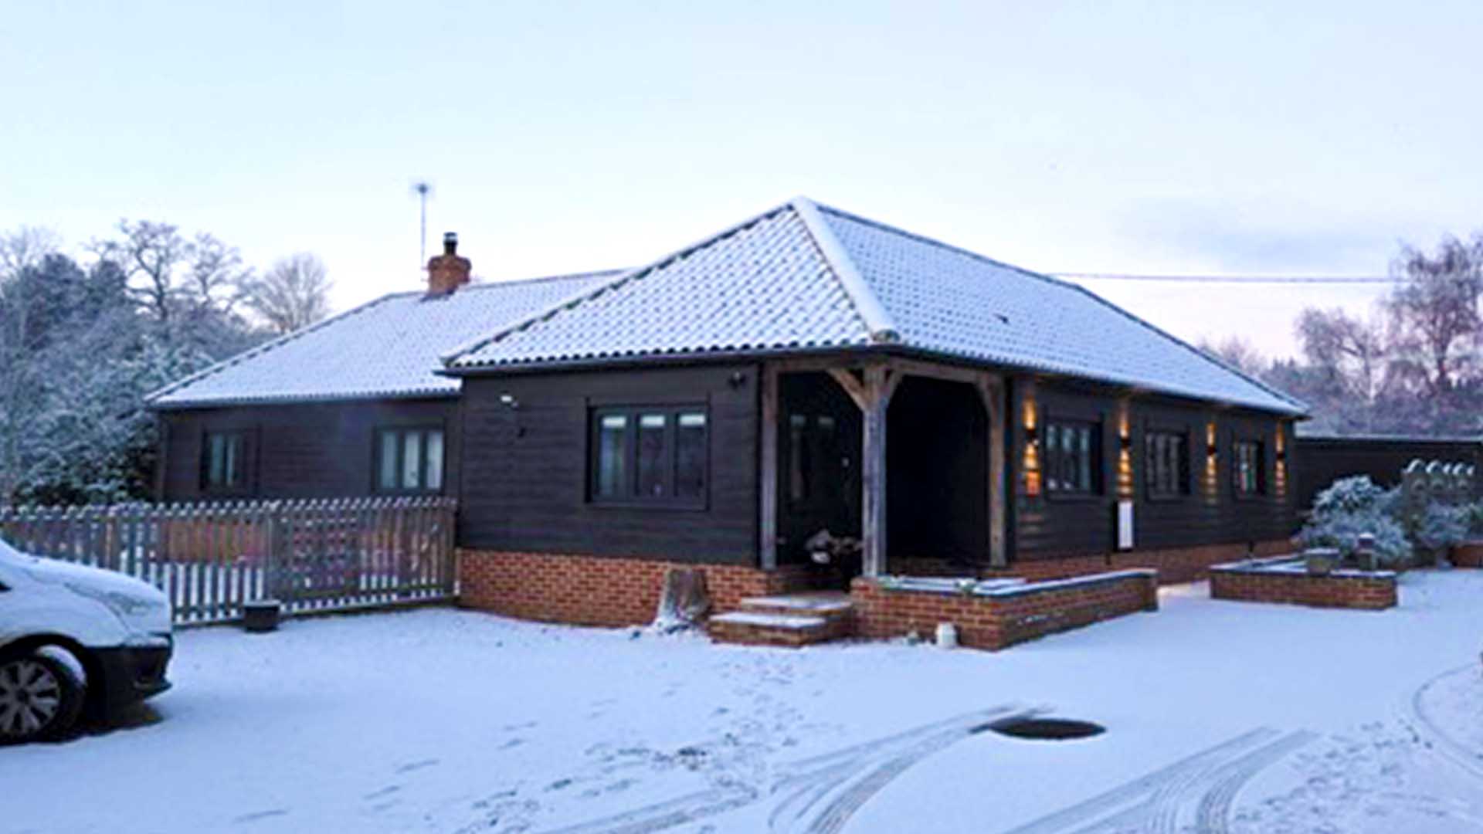
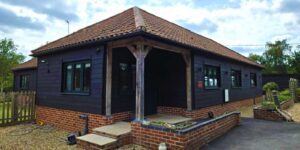
From the outset, it was important that the new home complemented its surroundings rather than dominating them. I designed the property with a traditional barn-inspired appearance, using soft red brickwork, black stained timber cladding and red clay pantiles to create a timeless rural character. These carefully selected materials help the building sit comfortably within the Norfolk landscape while reflecting the agricultural heritage of the area.
Choosing a single-storey design was a key part of the proposal. Keeping the building low in height reduced its visual impact on the surrounding countryside and ensured it remained in harmony with the existing single-storey holiday lodges across the site. The result is a dwelling that feels like a natural extension of the development rather than a separate or imposing addition.
Internally, I focused on creating a practical, comfortable home that supports both family life and the day-to-day operation of the holiday business. Its position allows my clients to oversee the entrance, welcome visitors and remain easily accessible whenever guests need assistance, creating a much more personal experience for those staying on the site.
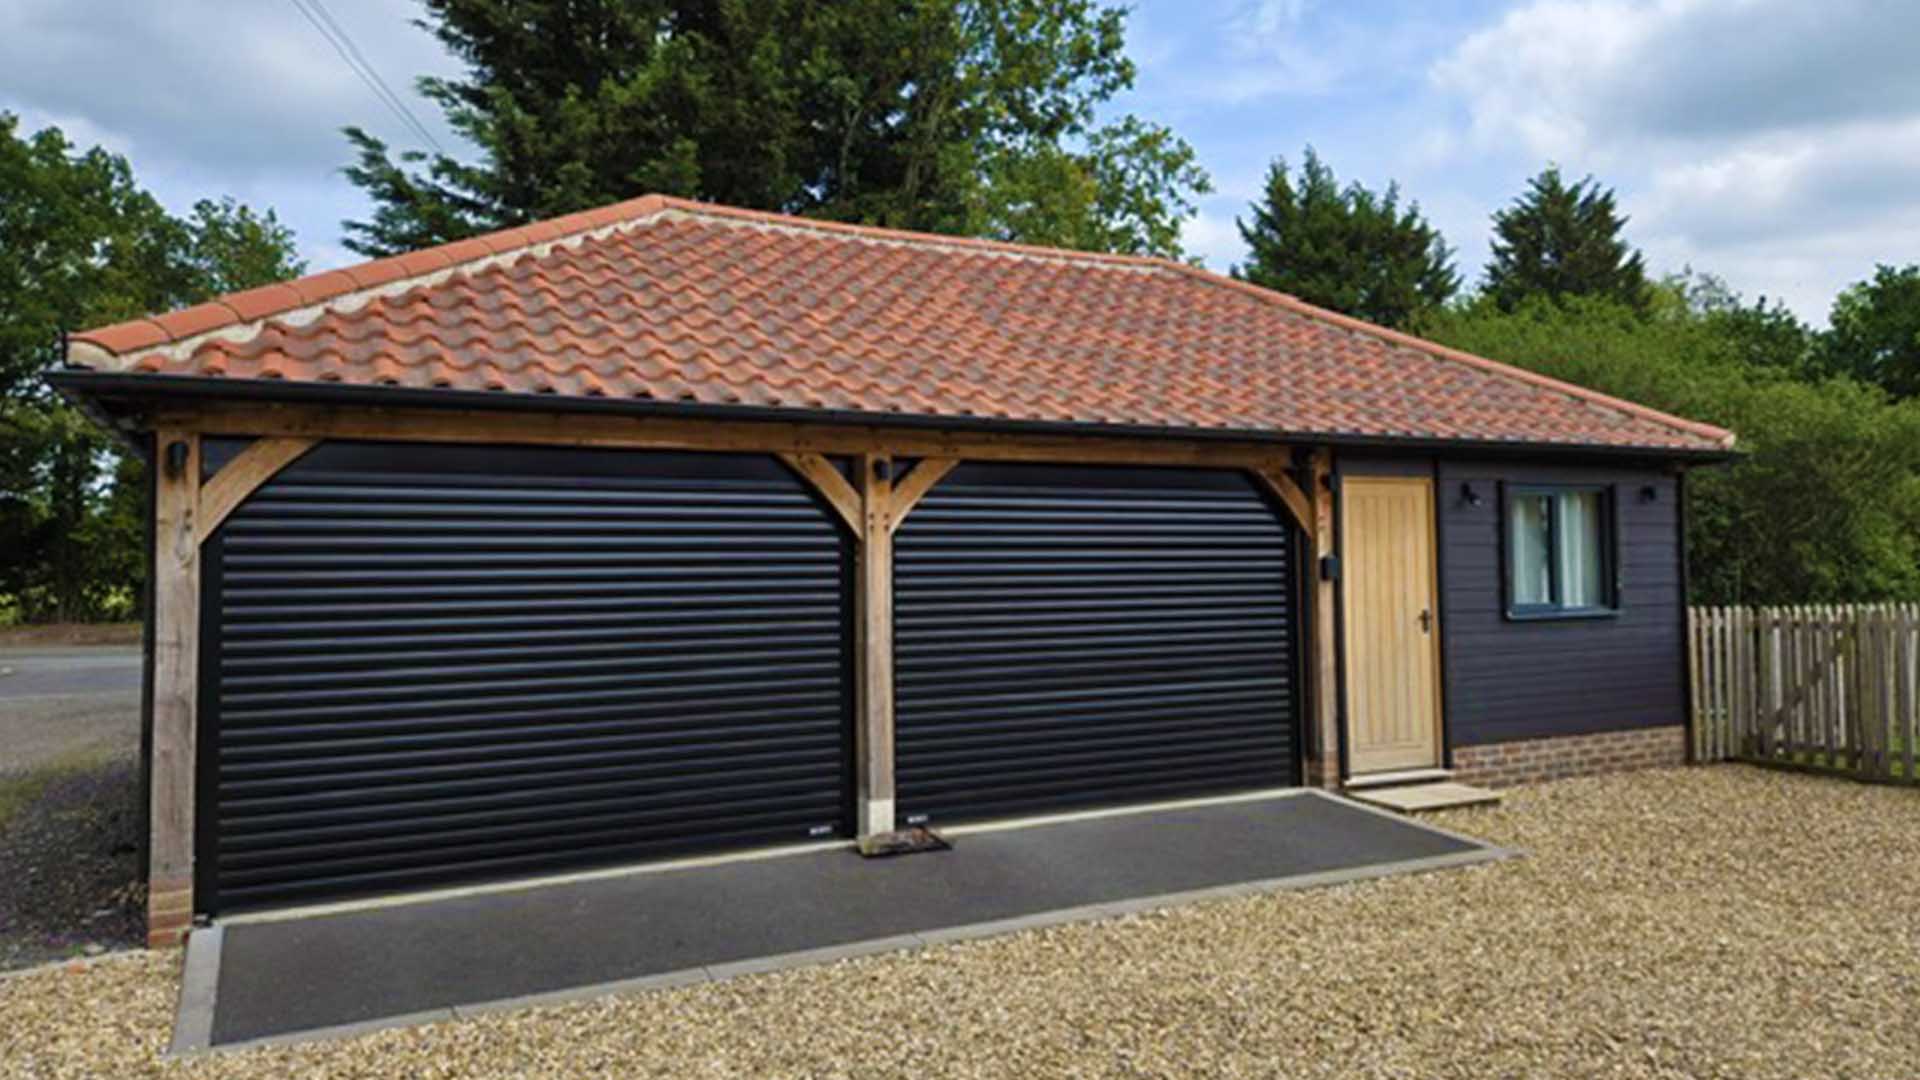
As the business continued to grow, I was pleased to return to the project to design an oak-framed cart lodge to serve the dwelling. Carefully detailed to complement the original house, it enhanced the overall setting while providing practical covered parking and storage.
This project demonstrates how thoughtful architectural design can successfully combine home and business. By understanding my clients’ needs and respecting the character of the site, I was able to create a welcoming, functional dwelling that supports the success of their holiday lodge business while blending naturally into its rural surroundings.