
Hingham Outbuilding Conversion
This project involved the sensitive conversion of a former cart shed within the curtilage of a Grade II Listed property in Hingham. Working on listed buildings always requires a careful balance between preservation and adaptation, and this scheme was no exception, as any structure within the curtilage is subject to the same level of control and consideration as the main dwelling.
My client’s brief was straightforward but highly sensitive: they wished to convert the redundant cart shed into usable living accommodation as an extension of their home. The existing cart lodge bays were no longer suitable for modern vehicles, meaning the building had become functionally obsolete despite its architectural value.
From the outset, my focus was on retaining and enhancing the historic character of the structure. Rather than altering its fundamental appearance, I looked for ways to make the building work harder for modern living while preserving its agricultural identity. This approach was essential in gaining support for the proposal and ensuring it respected the heritage significance of the site.
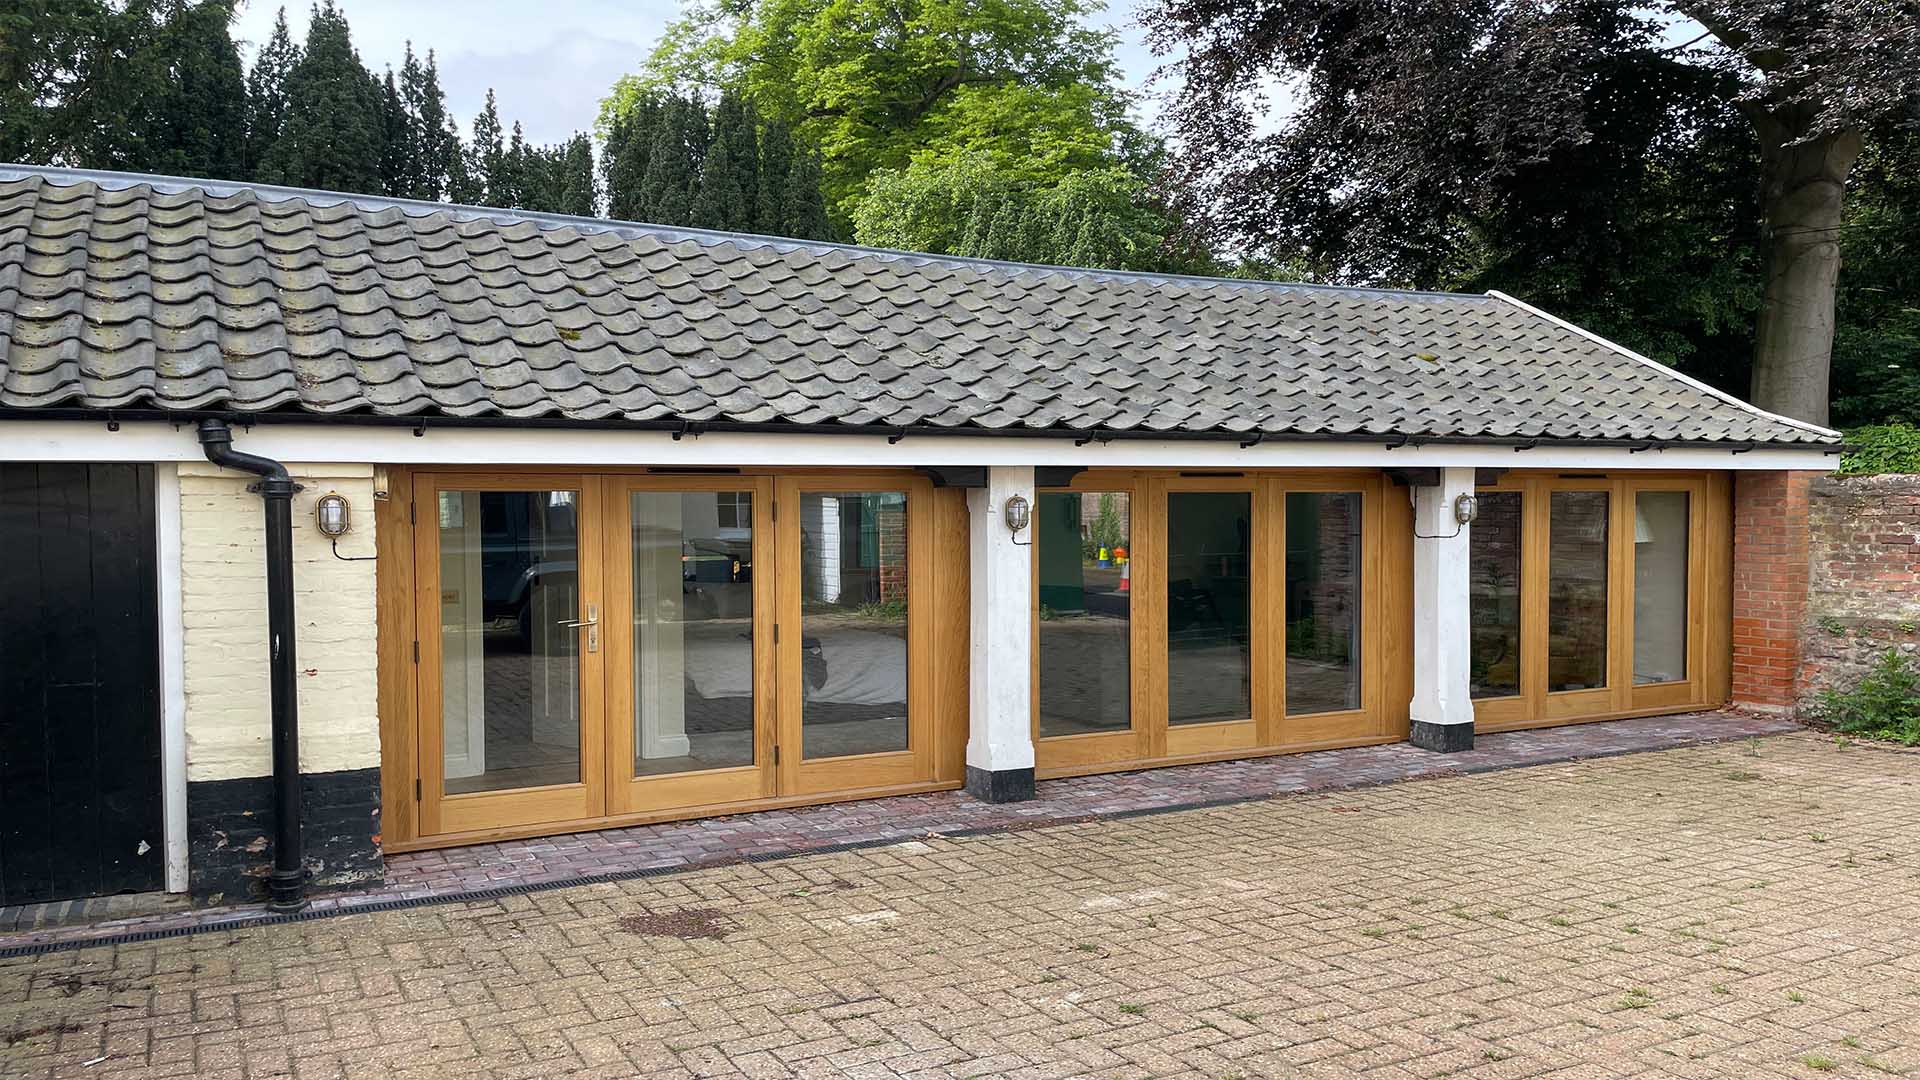
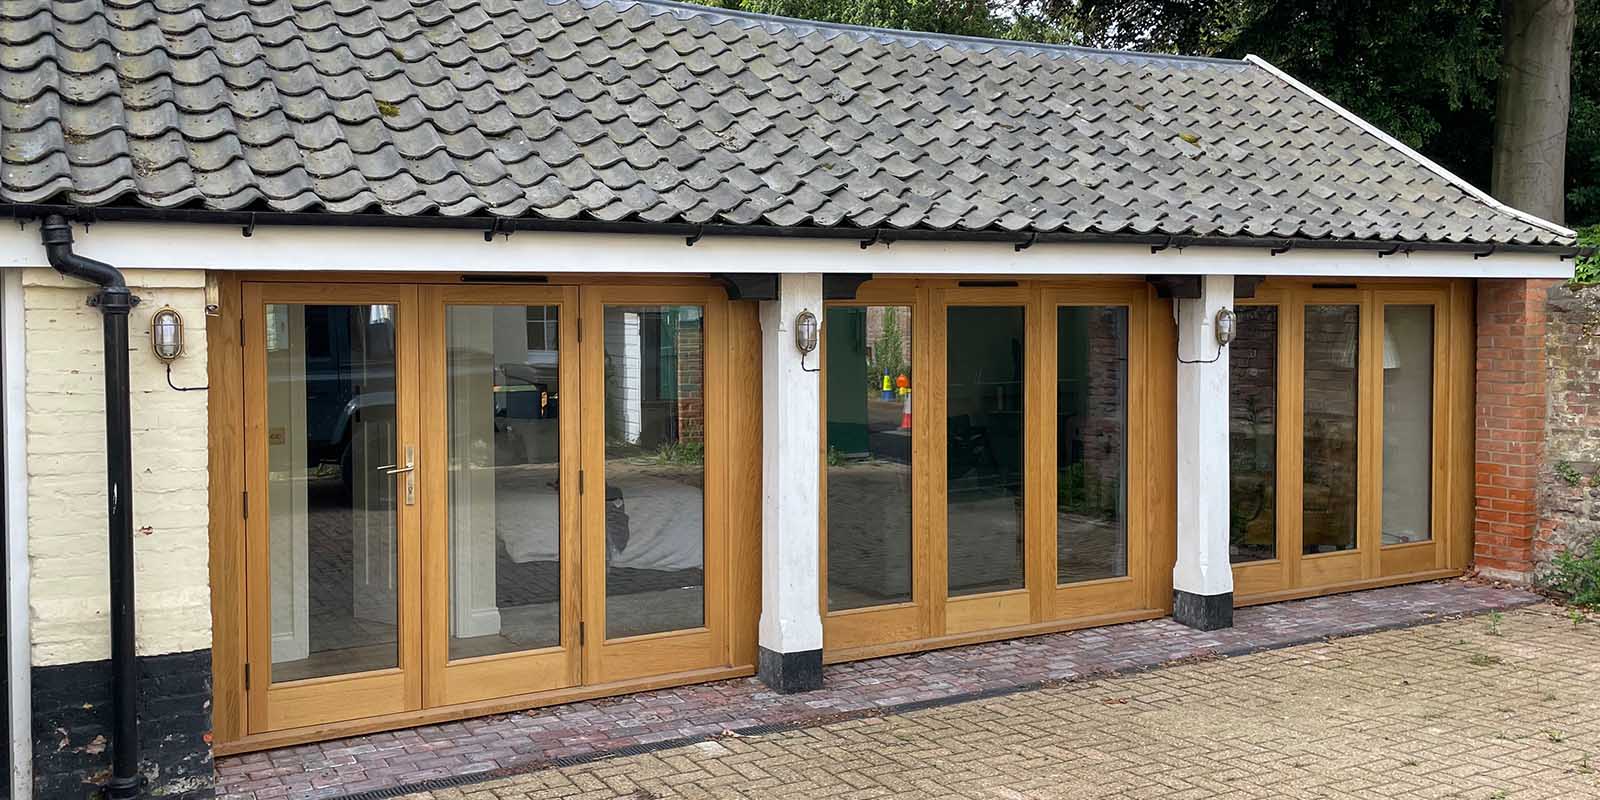
A key design decision was the introduction of a fully glazed screen positioned just behind the original structural posts. This allowed the rhythm and honesty of the cart shed frame to remain clearly visible, while transforming the interior into a light-filled, comfortable living space. The glazed infill ensures the building still reads as a cart shed externally, maintaining its traditional character, while providing a completely modern internal environment.
Natural oak was specified throughout the scheme, both for its aesthetic qualities and its compatibility with the historic nature of the building. The warm tones and texture of the timber complement the existing structure and help the new intervention sit comfortably within the original fabric. Over time, the oak will weather naturally, further reinforcing its integration with the heritage setting.
To protect these materials, the glazing is set slightly back from the main frame, allowing the original roof overhang to shelter the façade. This subtle but important detail ensures the oak is protected from the worst of the weather while reinforcing the depth and authenticity of the original cart shed form.
The result is a conversion that carefully balances old and new. It preserves the agricultural character of the building while giving it a new lease of life as part of the home. This project demonstrates my approach to working with historic structures, respecting their significance while unlocking their potential for contemporary use.