
Hardingham Beer Festive 2026 Sponsorship

Hardingham Beer Festive 2026

Proud to be a sponsor the at Hardingham Beer Festival 2026

At Rod Atkins Architectural Design Services, I have always believed that supporting the local community is just as important as designing great homes and buildings. That’s why I was delighted to sponsor one of the beer kegs at this year’s Hardingham Beer Festival 2026.

The Hardingham Beer Festival has become a popular event in the local calendar, bringing together residents, families and visitors from across Norfolk for a fantastic weekend of great food, locally brewed ales, live entertainment and community spirit. It’s an event that showcases everything that’s great about village life, with people coming together to enjoy themselves while supporting local organisations and businesses.

As a local architectural designer, I have spent many years working with homeowners, businesses and communities throughout Norfolk, helping turn ideas into practical, attractive and well-designed spaces. Whether it’s a home extension, barn conversion, new build or renovation project, my work has always been centred around the people who live and work here.

Sponsoring a beer keg may seem like a small contribution, but events like the Hardingham Beer Festival rely on the generosity of local businesses to help make them possible. It’s a great way of giving something back to the community that has supported my business for so many years.

The festival itself offered an excellent selection of beers and ciders, alongside delicious food, live music and plenty of entertainment throughout the day. It was wonderful to see so many familiar faces enjoying themselves and catching up with friends and neighbours in such a relaxed atmosphere.

One of the things I enjoy most about working locally is building lasting relationships with clients and becoming part of the communities where I work. Many of my projects are recommendations from previous clients, and it’s events like this that remind me just how strong those community connections really are.

I’d like to say a huge thank you to everyone involved in organising this year’s festival. Events of this size take an incredible amount of planning, hard work and dedication from volunteers, and their efforts certainly paid off. It was a fantastic day and one I’m proud to have supported.
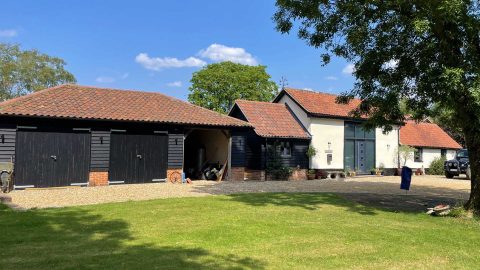
Barn Conversion and New Build Garage

Barn Conversion with Garage New Build

Barn Conversion and New Garage

This project involved the transformation of a redundant agricultural barn into a contemporary family dwelling, supported by a new garage and store building. My client’s brief was to retain the character of the existing barn while significantly expanding its capacity to accommodate modern living requirements.

The original barn, although full of character, was too small to function as a standalone dwelling. A number of later additions were also present on the site, but these were not structurally suitable for conversion. Rather than compromise the quality or integrity of the scheme, I designed a series of carefully considered replacement extensions, with the largest forming a new rear wing that now accommodates the main living spaces.

The existing barn itself was fully insulated internally and retained as a dramatic central space within the home. This volume now forms the open-plan kitchen and dining area, celebrating the building’s original structure and exposing the vaulted roof timbers to create a striking sense of height and authenticity. This space acts as the heart of the home, from which all other areas are accessed.

From this central hub, circulation flows naturally into the new rear accommodation wings, which house the lounge, bedrooms and bathrooms. The arrangement allows the historic barn to remain the focal point of the design while ensuring the extended elements provide the necessary comfort, privacy and functionality required for modern family life.

Adjacent to the converted barn, I designed a new garage and store building. This structure was carefully composed to complement the proportions and rooflines of the main dwelling, ensuring the overall development reads as a cohesive group of buildings rather than separate elements.

A consistent material palette was used throughout to reinforce this sense of unity and respect for local character. Drawing from the Norfolk vernacular, the scheme incorporates brick plinths, smooth lime render, black stained timber cladding and traditional clay pantiles. These materials help the new and old elements sit comfortably together while grounding the development within its rural context.

The result is a successful blend of conservation and contemporary living—retaining the spirit of the original barn while creating a highly functional and beautifully connected family home.

A New Look for My Website

Cog media Website update Norfolk

A New Look for My Website – Why I Chose COG Media

After many years of relying on my existing website, I finally decided the time had come for a complete website refresh. The original site had served me well, but it was approaching 20 years old and was clearly showing its age. While it still contained the information my clients needed, it no longer reflected the quality of service I provide or the way people now search for businesses online. Like many small business owners, I knew my website needed updating, but I wasn’t entirely sure where to start. I wanted something modern, professional, easy to navigate, and most importantly, a website that would perform better in search engines so potential clients could find my services more easily. After being recommended to speak with Martyn at COG Media, I arranged a meeting to discuss the possibilities. From our very first conversation, I was impressed by his approach. Rather than overwhelming me with technical jargon, Martyn took the time to explain everything in simple, straightforward terms. He listened carefully to what I wanted to achieve and clearly outlined how a redesigned website could help improve both the user experience and my visibility online.

One of the things I appreciated most was his ability to explain how search engines work and why certain design and content decisions can make a significant difference to a website’s performance. As someone whose expertise lies in architectural design rather than digital marketing, it was refreshing to speak with someone who could translate complex ideas into language that made sense. During a visit to Martyn’s office, we explored various options for the new site and discussed how it could better showcase my work, experience and services. It quickly became clear that he understood exactly what I was looking for. The examples he showed me, combined with his knowledge and enthusiasm, gave me complete confidence that he was the right person for the job. By the end of the meeting, my decision had been made. I wanted COG Media to take over the revamp of my website.

The entire process has been professional, informative and straightforward. Martyn’s attention to detail and commitment to understanding my business has made the experience enjoyable from start to finish. Rather than simply creating a new website, he has helped develop an online presence that better represents my business today and positions it for the future. For any business owner considering updating an ageing website, I would strongly recommend speaking with Martyn at COG Media. A website is often the first impression potential customers have of your business, and investing in a modern, well-designed site is one of the best decisions you can make. I’m looking forward to seeing the finished result and the opportunities it will bring for my business in the years ahead.


Side & Rear Extension Near Wymondham

Near Wymondham Rear Extension

Side & Rear Extension Near Wymondham

When my clients purchased this property near Wymondham, they immediately recognised its potential. Although full of character, the existing house was relatively small and in a poor state of repair, requiring extensive modernisation to bring it up to today’s living standards. Their vision was to transform the property into a spacious, comfortable family home while retaining the charm and architectural character that had originally attracted them to it.

From our first meeting, it was clear that creating additional living space was a priority. The existing layout felt cramped and disconnected, so my brief was not only to extend the property but also to improve the overall flow between rooms. At the same time, the house required significant thermal upgrades to improve energy efficiency and ensure it met modern Building Regulations without compromising its traditional appearance.

The design centred around a sympathetic side extension that complemented the historic style of the original building. Careful consideration was given to the proportions, rooflines and external materials so that the new addition blended seamlessly with the existing house. My aim was for the extension to feel as though it had always been part of the property rather than appearing as a later addition.

To the rear of the house, there was greater opportunity to introduce more contemporary design features without affecting the character of the street scene. This allowed me to create a modern rear extension incorporating a flat roof and large bi-folding doors that flood the new living space with natural light while providing a strong connection to the garden. The contrast between the traditional front elevation and the contemporary rear creates a home that respects its heritage while embracing modern family living.

Alongside the extensions, I also designed a detached double garage to complement the overall development. Matching facing materials and careful detailing ensured the garage sat comfortably within the site and appeared as an integral part of the property rather than a separate outbuilding.

Throughout the project, I worked closely with my clients to ensure every aspect of the design reflected the way they wanted to live. The result is a home that offers significantly more space, improved functionality and greatly enhanced energy performance, while still retaining the character and charm of the original dwelling.

This project demonstrates my approach to architectural design—respecting the existing building, listening carefully to my clients’ aspirations and creating practical, attractive spaces that enhance everyday living for years to come.

Foxglove New Build Dwelling

Foxglove Outbuilding Conversion

Foxglove – New Build Manager’s Dwelling

This project gave me the opportunity to design a new manager’s dwelling for a well-established log cabin holiday lodge site in Garboldisham. My clients had successfully run the business for many years but had always lived away from the site. They wanted a home that would allow them to be fully immersed in the day-to-day running of the business while providing a welcoming first point of contact for their guests.

The brief was to create a dwelling positioned close to the site entrance, allowing my clients to greet new arrivals, manage guest check-ins and provide a reassuring on-site presence throughout the year. The location also offered the added benefit of improving security, ensuring there was always someone nearby should guests require assistance during their stay.

From the outset, it was important that the new home complemented its surroundings rather than dominating them. I designed the property with a traditional barn-inspired appearance, using soft red brickwork, black stained timber cladding and red clay pantiles to create a timeless rural character. These carefully selected materials help the building sit comfortably within the Norfolk landscape while reflecting the agricultural heritage of the area.

Choosing a single-storey design was a key part of the proposal. Keeping the building low in height reduced its visual impact on the surrounding countryside and ensured it remained in harmony with the existing single-storey holiday lodges across the site. The result is a dwelling that feels like a natural extension of the development rather than a separate or imposing addition.

Internally, I focused on creating a practical, comfortable home that supports both family life and the day-to-day operation of the holiday business. Its position allows my clients to oversee the entrance, welcome visitors and remain easily accessible whenever guests need assistance, creating a much more personal experience for those staying on the site.

As the business continued to grow, I was pleased to return to the project to design an oak-framed cart lodge to serve the dwelling. Carefully detailed to complement the original house, it enhanced the overall setting while providing practical covered parking and storage.

This project demonstrates how thoughtful architectural design can successfully combine home and business. By understanding my clients’ needs and respecting the character of the site, I was able to create a welcoming, functional dwelling that supports the success of their holiday lodge business while blending naturally into its rural surroundings.

Hingham Outbuilding Conversion

Hingham Outbuilding Conversion

Hingham Outbuilding Conversion

This project involved the sensitive conversion of a former cart shed within the curtilage of a Grade II Listed property in Hingham. Working on listed buildings always requires a careful balance between preservation and adaptation, and this scheme was no exception, as any structure within the curtilage is subject to the same level of control and consideration as the main dwelling.

My client’s brief was straightforward but highly sensitive: they wished to convert the redundant cart shed into usable living accommodation as an extension of their home. The existing cart lodge bays were no longer suitable for modern vehicles, meaning the building had become functionally obsolete despite its architectural value.

From the outset, my focus was on retaining and enhancing the historic character of the structure. Rather than altering its fundamental appearance, I looked for ways to make the building work harder for modern living while preserving its agricultural identity. This approach was essential in gaining support for the proposal and ensuring it respected the heritage significance of the site.

A key design decision was the introduction of a fully glazed screen positioned just behind the original structural posts. This allowed the rhythm and honesty of the cart shed frame to remain clearly visible, while transforming the interior into a light-filled, comfortable living space. The glazed infill ensures the building still reads as a cart shed externally, maintaining its traditional character, while providing a completely modern internal environment.

Natural oak was specified throughout the scheme, both for its aesthetic qualities and its compatibility with the historic nature of the building. The warm tones and texture of the timber complement the existing structure and help the new intervention sit comfortably within the original fabric. Over time, the oak will weather naturally, further reinforcing its integration with the heritage setting.

To protect these materials, the glazing is set slightly back from the main frame, allowing the original roof overhang to shelter the façade. This subtle but important detail ensures the oak is protected from the worst of the weather while reinforcing the depth and authenticity of the original cart shed form.

The result is a conversion that carefully balances old and new. It preserves the agricultural character of the building while giving it a new lease of life as part of the home. This project demonstrates my approach to working with historic structures, respecting their significance while unlocking their potential for contemporary use.

New Dwelling near Dereham

New Dwelling In Hingham

New Dwelling near Dereham

This project involved the design of a new dwelling near Dereham, based on a successful scheme I had previously completed in a nearby village. My original clients were so pleased with the design that it attracted the attention of new clients who commissioned me to adapt and replicate the concept for their own site, incorporating subtle refinements to suit their requirements and location.

The aim was to create a home that captured the essence of the Norfolk countryside while feeling authentic, timeless and naturally evolved. I developed a classic country cottage aesthetic that draws strongly on local vernacular architecture. The design features a projecting soft red brick plinth at ground level, supporting lime-render style walls above, giving the building a grounded yet elegant presence.

The roofscape is finished with a carefully selected mix of natural clay plain peg tiles, adding texture and variation that helps the building sit comfortably within its rural setting. This traditional approach ensures the dwelling feels as though it could have developed over time rather than being a single, modern intervention.

To the rear single-storey element, I introduced black stained timber cladding and matching black clay pantiles. This darker palette subtly differentiates the rear addition while maintaining harmony with the overall design. It also reflects the more functional, contemporary nature of this part of the home, without detracting from the traditional appearance of the main elevations.

A key design intention throughout was to use materials that reflect the Norfolk vernacular, creating a natural blend of textures, tones and finishes that give the impression of incremental development over generations. This approach helps the building sit sensitively within its surroundings and strengthens its connection to place.

In addition, photovoltaic solar panels were incorporated to the rear roof slopes. Positioned discreetly to minimise visual impact, they help offset energy consumption and contribute to meeting current Building Regulation requirements. This integration of modern sustainability measures ensures the home performs as efficiently as it looks timeless.

Overall, this project demonstrates how a well-considered design can be successfully adapted and reused while still responding to its context. By combining traditional materials with modern performance standards, I was able to create a dwelling that feels both familiar and enduring, yet fully equipped for contemporary living.

Watton Wood Clad Extension

Watton Wood Clad Extension

Watton Wood-Clad Extension

This project involved the sensitive extension of a Grade II Listed property in Watton, where any proposed works required both Listed Building Consent and Planning Permission. Working within these constraints, I approached the design with care, ensuring that meaningful improvements could be achieved while respecting the historic significance of the original building.

The existing rear elevation offered little in terms of light or connection to the garden, featuring a small, awkwardly positioned porch and very few openings. My clients’ brief was clear: they wanted to extend the ground floor accommodation to create a brighter, more open living space with improved access to the rear garden.

I designed a contemporary rear extension that transforms the way the home is experienced internally. At its heart is a spacious kitchen and dining area, designed with an open vaulted ceiling to enhance volume and natural light. This simple intervention creates a dramatic sense of space while improving the flow between the interior and the garden beyond.

Given the listed status of the building, the Conservation Officer was keen that the extension should read as a clear contrast to the historic fabric. In response, I deliberately adopted a modern construction approach, using a timber frame structure finished in vertical larch cladding. Left in its natural state, the timber will weather over time, allowing the extension to settle softly into its surroundings while still remaining legible as a later addition.

The material palette was carefully considered to balance contemporary design with sensitivity to the existing building. Natural clay roof pantiles were used to tie the extension into the wider context, while conservation roof lights provide discreet daylighting without disrupting the roofscape. Bespoke flush-fitting timber casement windows were designed to maintain a clean, refined aesthetic, and zinc rainwater goods were selected for their durability and understated appearance.

The result is a confident yet respectful addition that enhances everyday living while clearly distinguishing old from new. This project reflects my approach to listed building work—finding opportunities for thoughtful modern intervention that improve functionality and comfort, while preserving the character and integrity of the original structure.

Garboldisham Porch Extension

Garboldisham Barn Extension Rear

Garboldisham Porch Extension

This project involved the remodelling and extension of an existing front porch on a property in Garboldisham. When my clients moved into the house, they quickly identified that the original porch was poorly performing—overheating significantly in the summer due to excessive glazing, while becoming uncomfortably cold during the winter months.

Their brief was twofold: to create a more usable, thermally comfortable entrance space, and to improve the outlook from the first-floor landing, which previously lacked any meaningful connection to the surrounding landscape. The property sits opposite open farm fields, and there was a clear opportunity to take advantage of these views.

The design was carefully developed around the constraints of the site. Due to a sharp drop in ground level and the presence of historic flint boundary walls, the extension needed to remain within a similar footprint to the existing porch. However, by carefully reworking the proportions, I was able to increase the height of the structure, allowing for an improved sense of space and enabling a much better visual connection from the first floor.

To achieve the necessary structural stability and allow for the increased glazing height, I introduced an engineered steel frame. This provided the rigidity required while maintaining a relatively slim and elegant structural profile.

The new enclosure uses high-performance glazing, significantly improving thermal efficiency compared to the original porch. This, combined with a well-insulated solid roof, ensures the space can now be enjoyed comfortably throughout the year, regardless of external conditions.

Although glazing remains an important feature of the design, the overall appearance has been carefully balanced to ensure it sits comfortably within its rural setting. Matching clay pantiles were used on the roof, while black stained timber cladding to the gable end and black-framed joinery help ground the extension visually and tie it back to the existing building.

The result is a refined and practical porch extension that resolves the original comfort issues while enhancing both the usability of the entrance space and the relationship between the house and the surrounding landscape. This project reflects my approach to small-scale interventions—carefully considered, technically resolved, and always sensitive to context.

Single storey extension

Single storey extension

Single Storey Extension (near Dereham)

This project involved the design of a single-storey rear extension to a family home near Dereham. My client’s brief was to create a flexible space that could initially function as a playroom for young children, but which could easily adapt over time into a sunroom or day room as the family’s needs evolved.

From the outset, I focused on creating a simple, well-proportioned form that would sit comfortably alongside the existing dwelling. A lean-to roof was adopted, helping the extension naturally harmonise with the original building while keeping the overall massing understated and appropriate to its domestic setting.

A key design feature is the raised brick parapet at the gable ends. This detail not only adds visual interest to the roofline but also helps to improve the proportion of the elevation. It allows the tall gable window to sit as high as possible within the available space, preventing it from feeling constrained and instead giving it a more intentional architectural presence.

Natural light was a central consideration throughout the design. Generous areas of glazing were introduced to create a bright and welcoming internal environment. The tall gable window, with its arched head, forms a focal point within the space and draws light deep into the room. This curved glazing element extends into the vaulted ceiling, enhancing the sense of height and openness and creating a particularly pleasant reading area beneath.

Material selection was carefully considered to ensure the extension complemented the existing house. Soft red brickwork and traditional clay pantiles were chosen to match and reinforce the established character of the property, allowing the new addition to blend seamlessly with its surroundings.

The windows were designed as bespoke timber units with flush-fitting cottage-style casements. While closely referencing the existing joinery details of the house, they incorporate modern double glazing to improve thermal performance and reduce heat loss, ensuring the space is comfortable and energy efficient throughout the year.

The result is a simple yet carefully detailed extension that enhances everyday family living while respecting the character of the original dwelling. It provides a bright, adaptable space that will continue to serve the household well as their needs change over time.

Detached ‘cart shed’ style carport

Detached cart shed style carport

Detached ‘Cart Shed’ Style Carport

This project involved the design of a detached, open-fronted carport inspired by traditional cart shed buildings. My client’s brief was straightforward: to create a simple yet characterful structure that provided covered parking while reflecting the rural vernacular of the surrounding area.

From the outset, I aimed to achieve an authentic agricultural aesthetic while carefully working within planning and building regulation constraints. By keeping the floor area just under 30m², the building could benefit from exemption under Building Regulations, and by controlling the overall height below 4 metres, it also fell outside the requirement for Planning Permission at the time.

The form of the building was carefully developed to reinforce its cart shed character. An asymmetric roof was introduced, with a shallower lean-to rear pitch, helping to create the informal, utilitarian appearance typical of historic farmyard structures. This simple massing ensures the building sits comfortably within its rural setting without drawing unnecessary attention.

Material selection was critical to achieving an authentic, period-appropriate finish. The external palette consists of soft red brick plinth walls, black stained timber feather-edged boarding, and reclaimed clay pantiles. These materials were chosen not only for their durability but also for their ability to reflect traditional Norfolk agricultural architecture.

As the building is open-fronted, careful consideration was also given to the treatment of internal faces, which remain highly visible. Above the raised brick plinth, the inner wall surfaces were finished in lime render, echoing the appearance of traditional clay lump construction and reinforcing the sense of heritage craftsmanship.

The result is a modest yet highly considered structure that provides practical everyday use while sitting naturally within its context. This project reflects my ongoing approach to design—combining functional requirements with a strong understanding of local materials, proportions and historic rural building forms.