
Watton Wood-Clad Extension
This project involved the sensitive extension of a Grade II Listed property in Watton, where any proposed works required both Listed Building Consent and Planning Permission. Working within these constraints, I approached the design with care, ensuring that meaningful improvements could be achieved while respecting the historic significance of the original building.
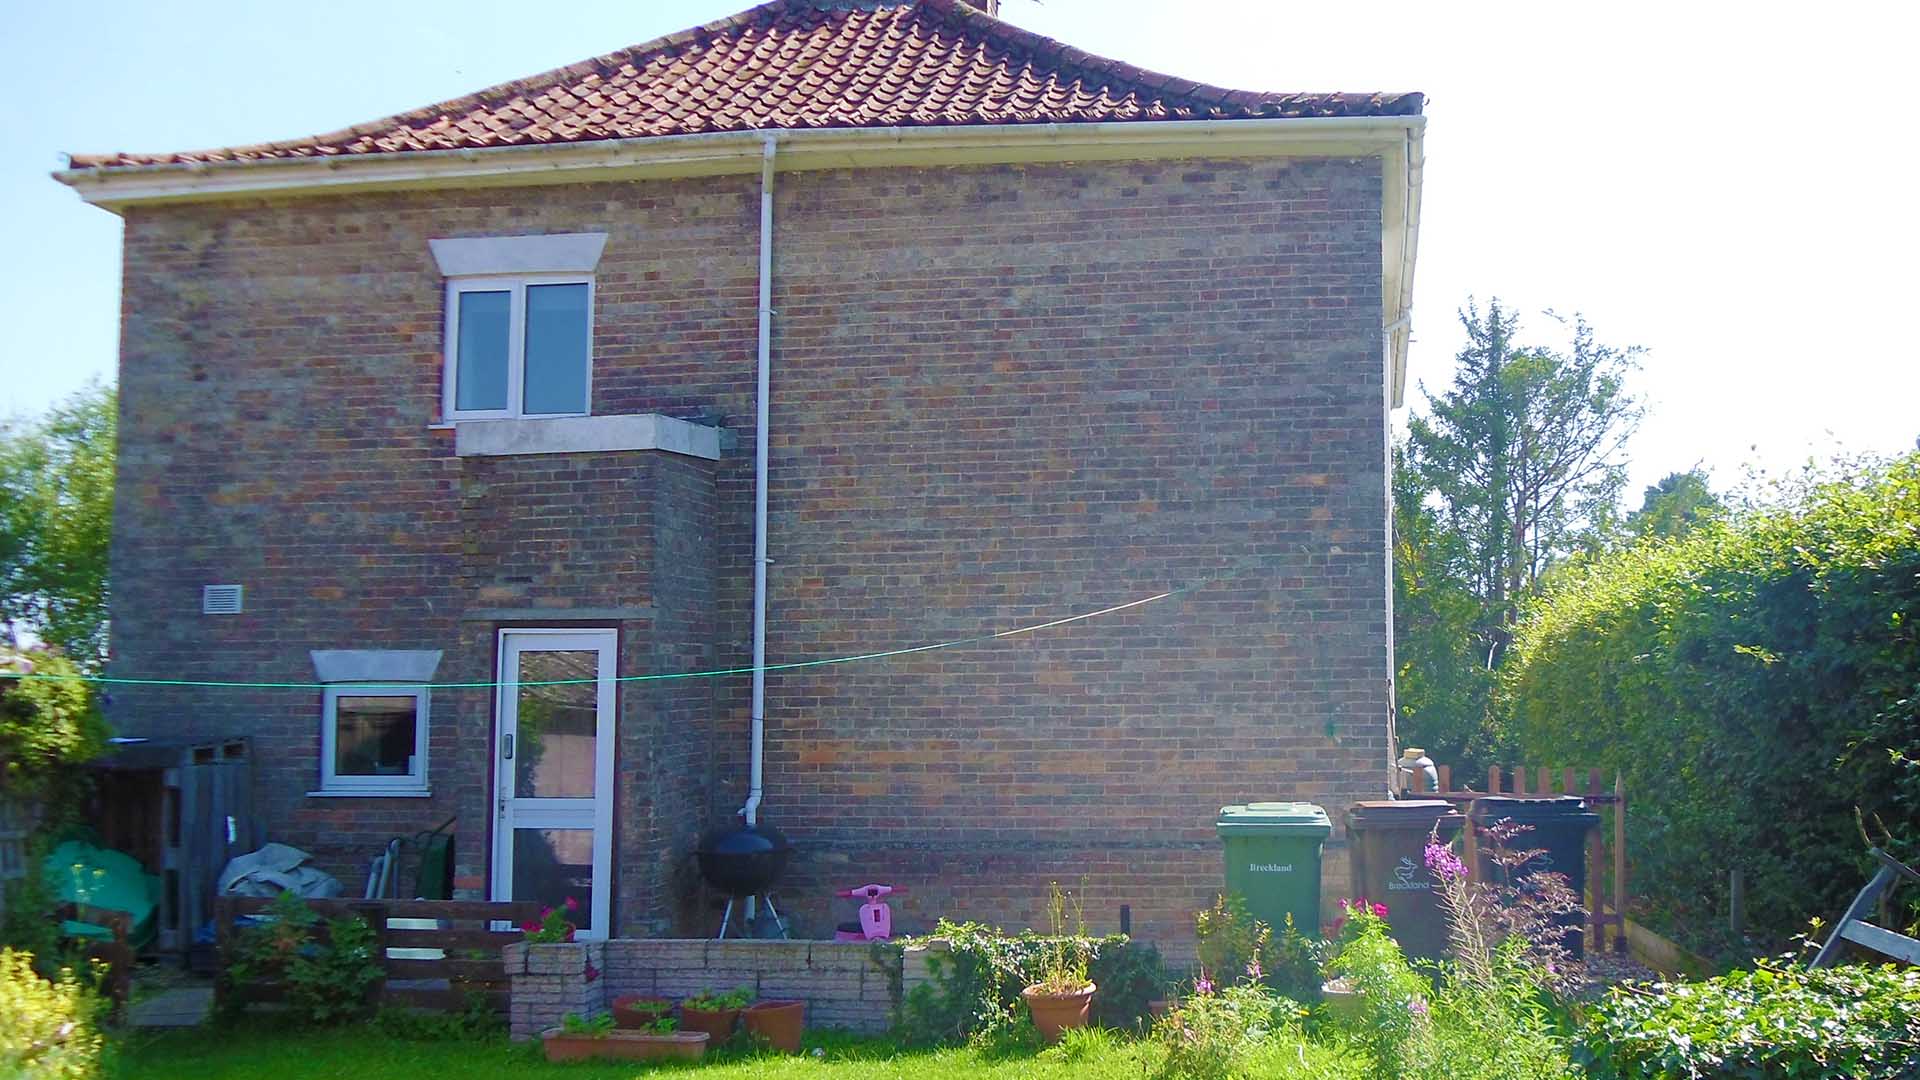
The existing rear elevation offered little in terms of light or connection to the garden, featuring a small, awkwardly positioned porch and very few openings. My clients’ brief was clear: they wanted to extend the ground floor accommodation to create a brighter, more open living space with improved access to the rear garden.
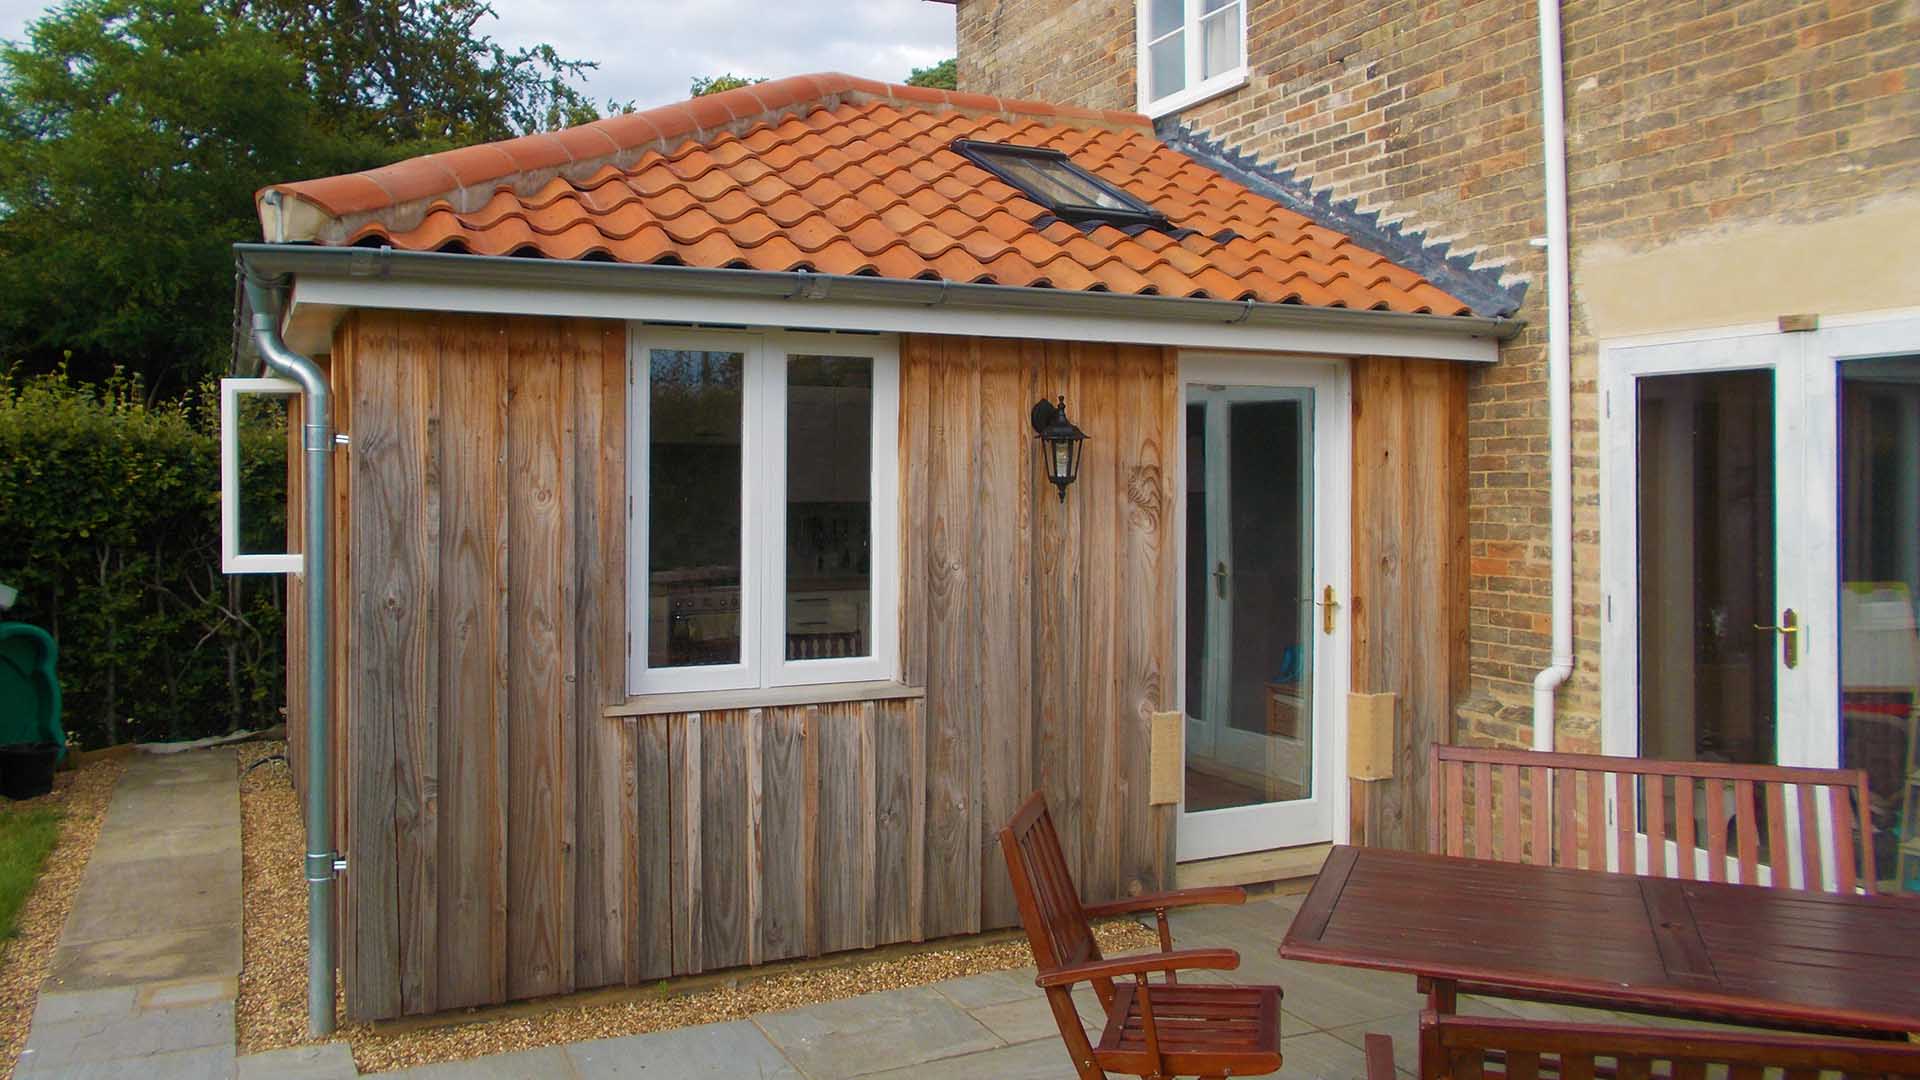
I designed a contemporary rear extension that transforms the way the home is experienced internally. At its heart is a spacious kitchen and dining area, designed with an open vaulted ceiling to enhance volume and natural light. This simple intervention creates a dramatic sense of space while improving the flow between the interior and the garden beyond.
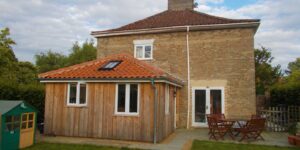
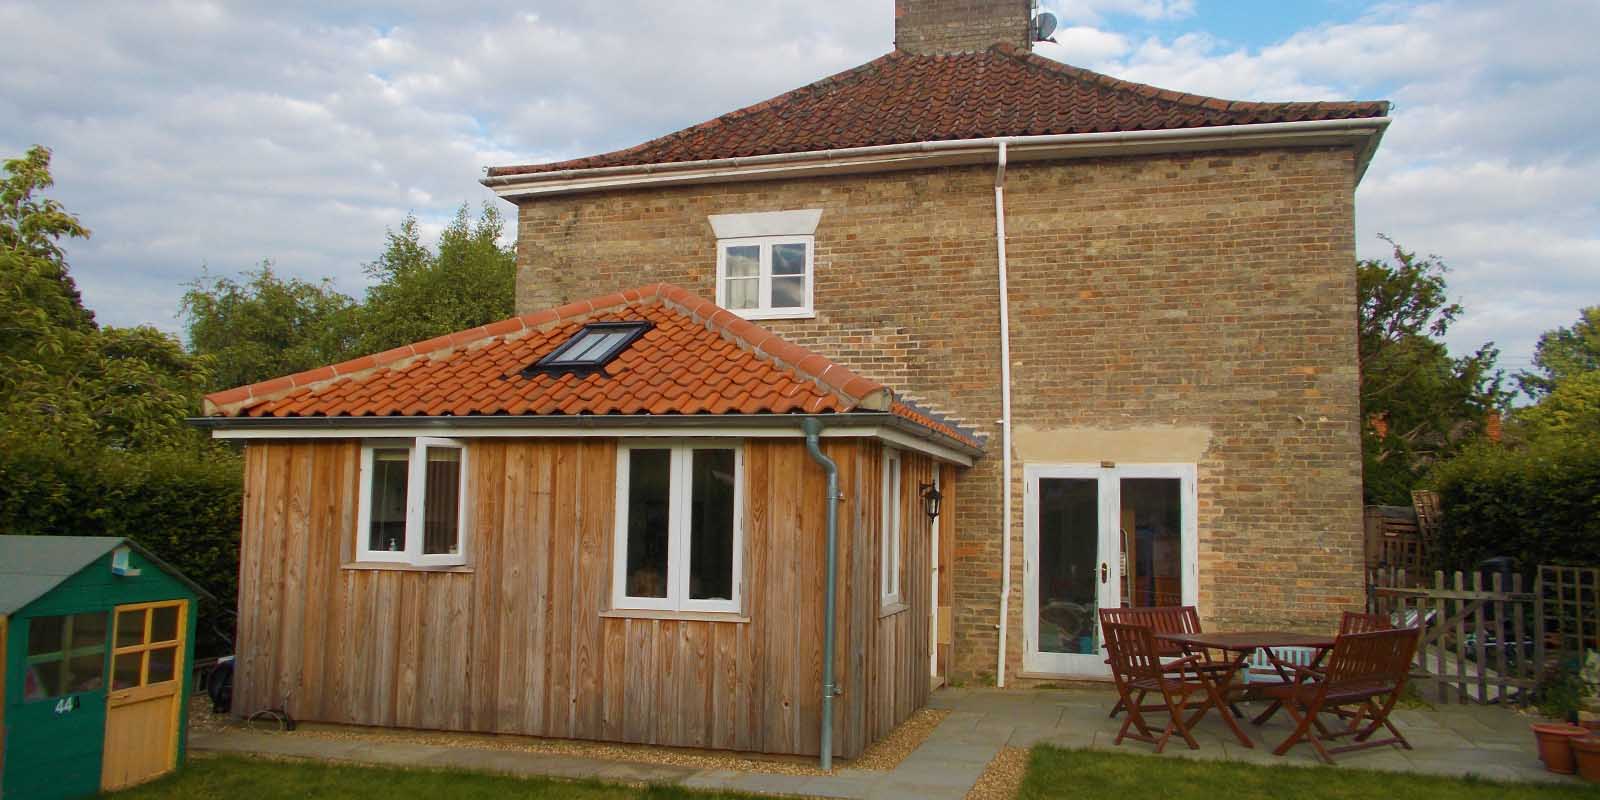
Given the listed status of the building, the Conservation Officer was keen that the extension should read as a clear contrast to the historic fabric. In response, I deliberately adopted a modern construction approach, using a timber frame structure finished in vertical larch cladding. Left in its natural state, the timber will weather over time, allowing the extension to settle softly into its surroundings while still remaining legible as a later addition.
The material palette was carefully considered to balance contemporary design with sensitivity to the existing building. Natural clay roof pantiles were used to tie the extension into the wider context, while conservation roof lights provide discreet daylighting without disrupting the roofscape. Bespoke flush-fitting timber casement windows were designed to maintain a clean, refined aesthetic, and zinc rainwater goods were selected for their durability and understated appearance.
The result is a confident yet respectful addition that enhances everyday living while clearly distinguishing old from new. This project reflects my approach to listed building work—finding opportunities for thoughtful modern intervention that improve functionality and comfort, while preserving the character and integrity of the original structure.