


New Dwelling near Dereham
This project involved the design of a new dwelling near Dereham, based on a successful scheme I had previously completed in a nearby village. My original clients were so pleased with the design that it attracted the attention of new clients who commissioned me to adapt and replicate the concept for their own site, incorporating subtle refinements to suit their requirements and location.
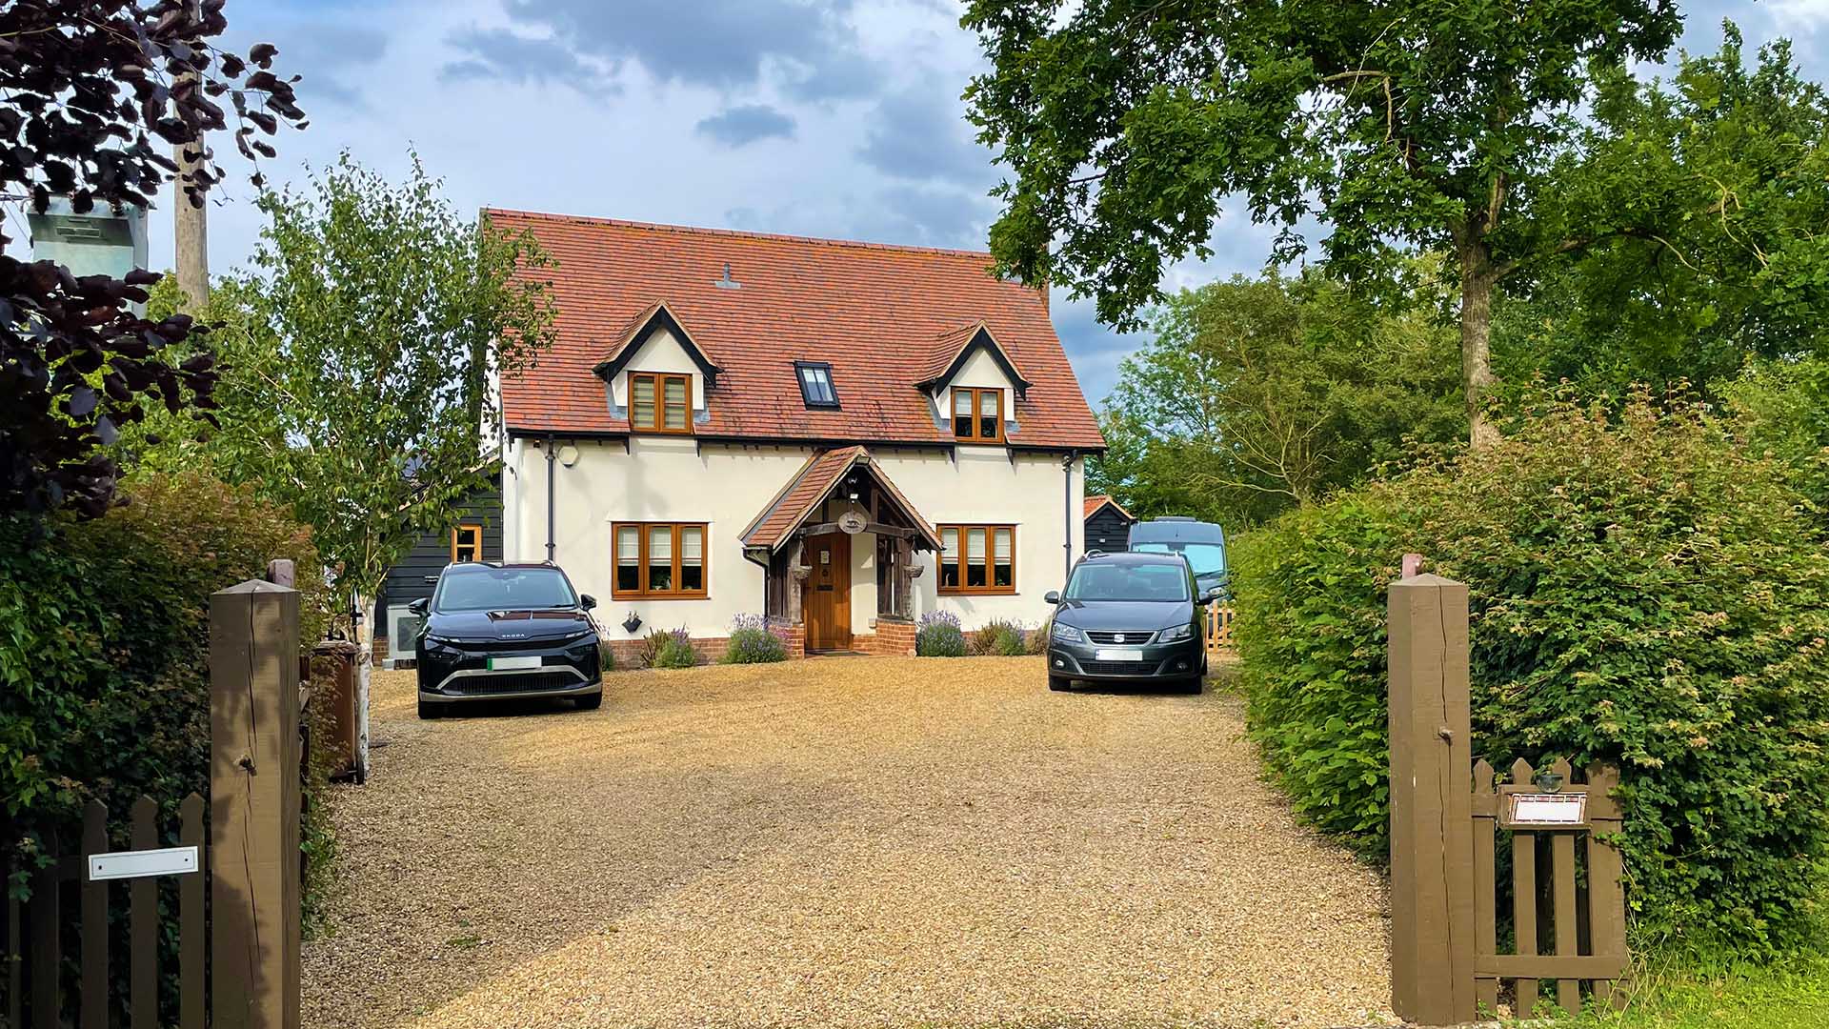
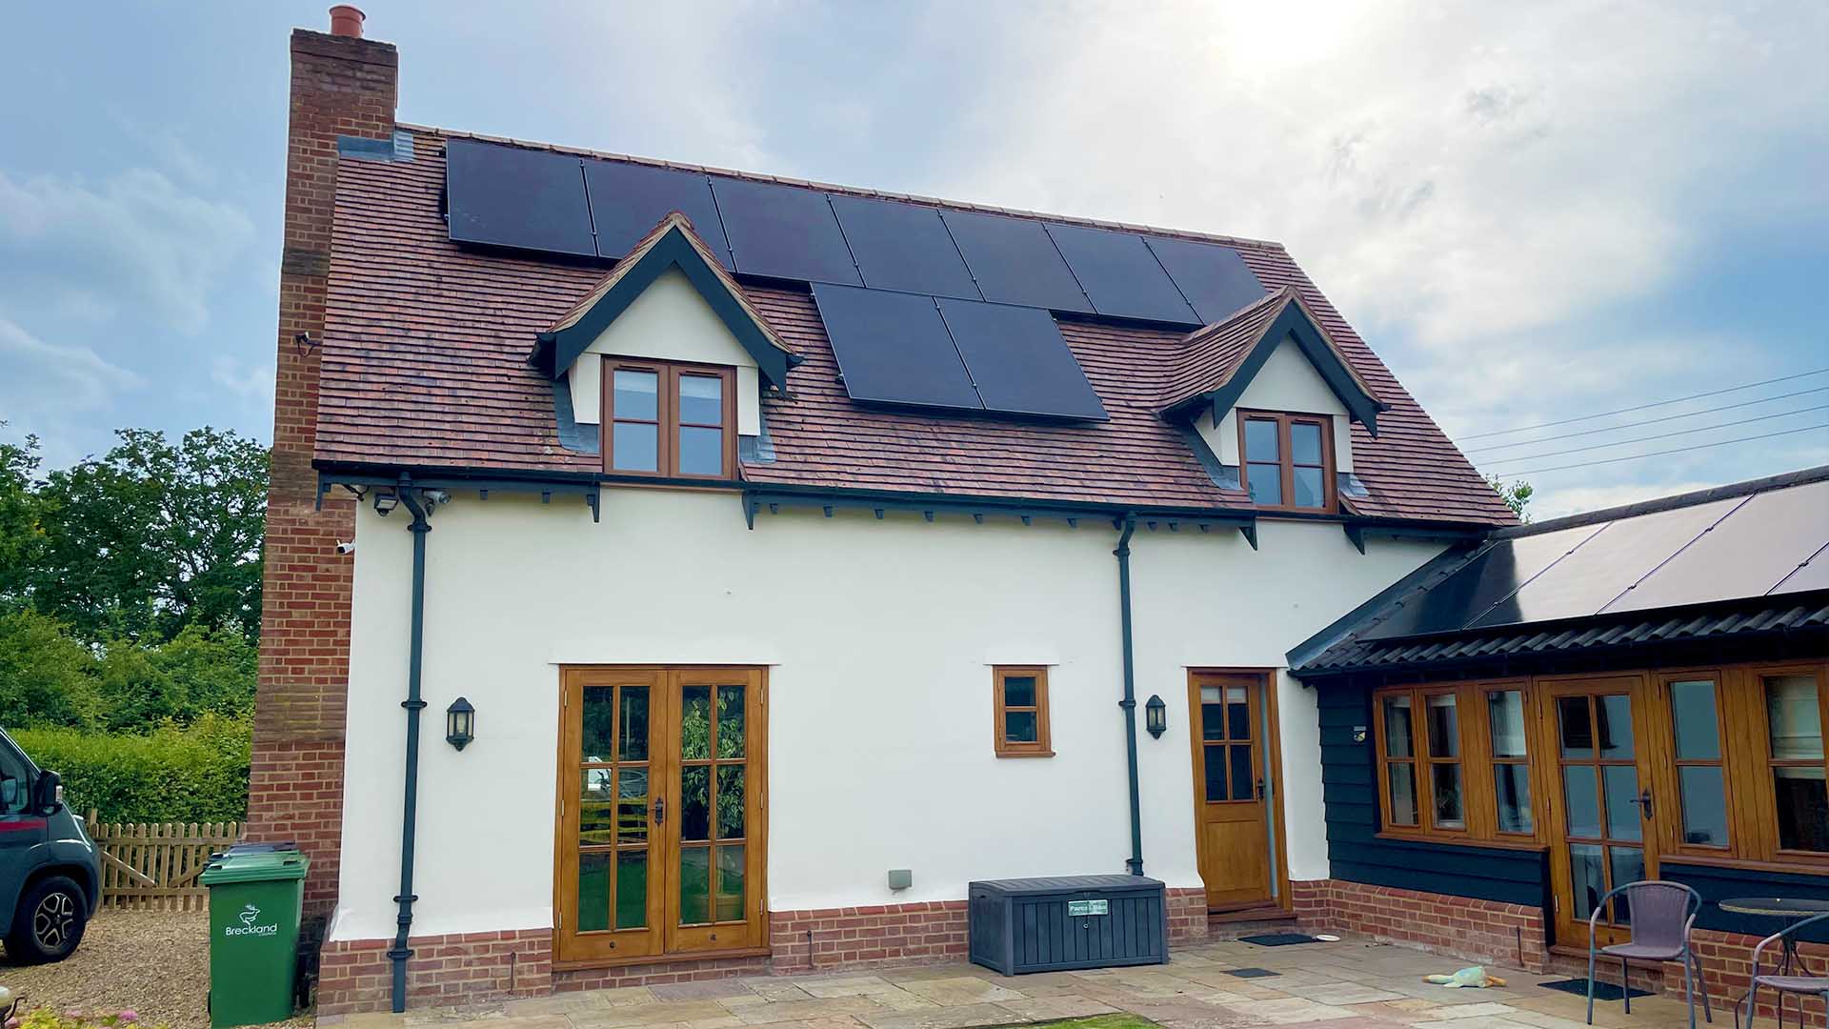
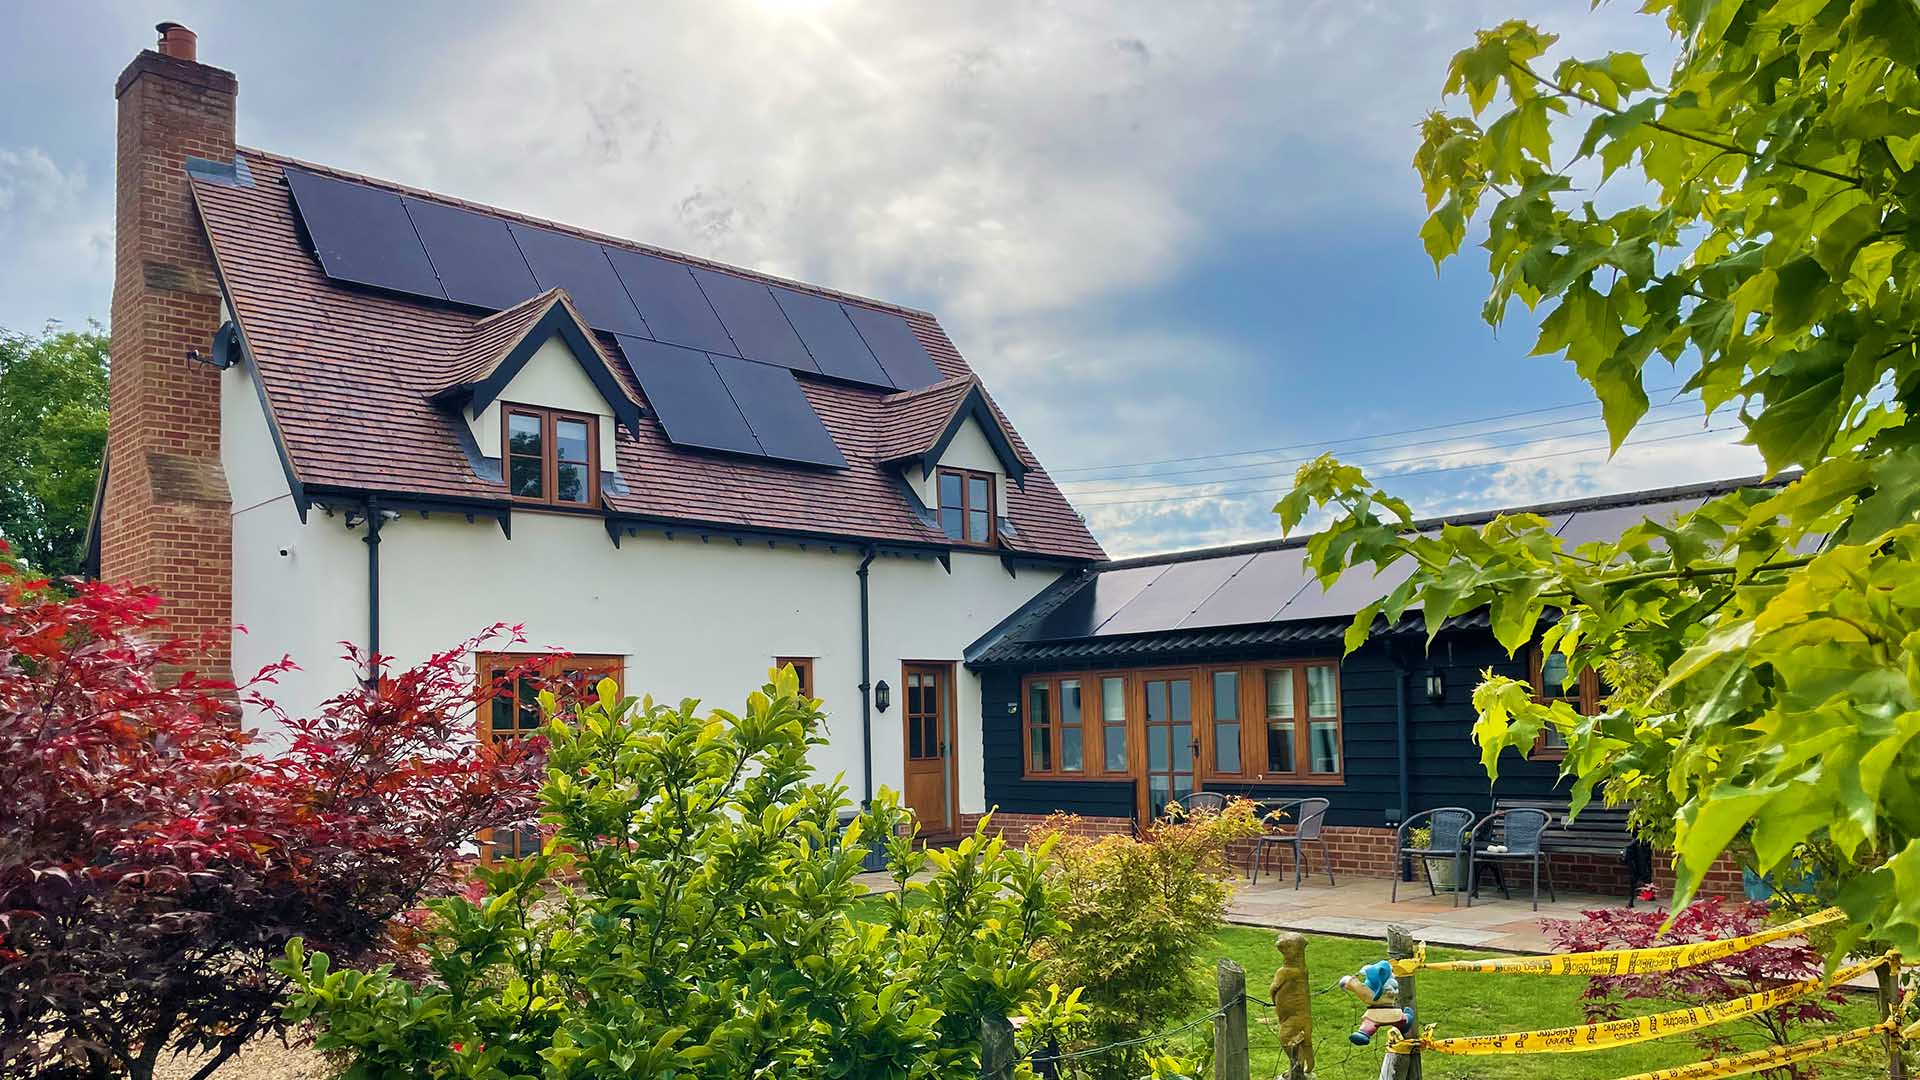
The aim was to create a home that captured the essence of the Norfolk countryside while feeling authentic, timeless and naturally evolved. I developed a classic country cottage aesthetic that draws strongly on local vernacular architecture. The design features a projecting soft red brick plinth at ground level, supporting lime-render style walls above, giving the building a grounded yet elegant presence.
The roofscape is finished with a carefully selected mix of natural clay plain peg tiles, adding texture and variation that helps the building sit comfortably within its rural setting. This traditional approach ensures the dwelling feels as though it could have developed over time rather than being a single, modern intervention.
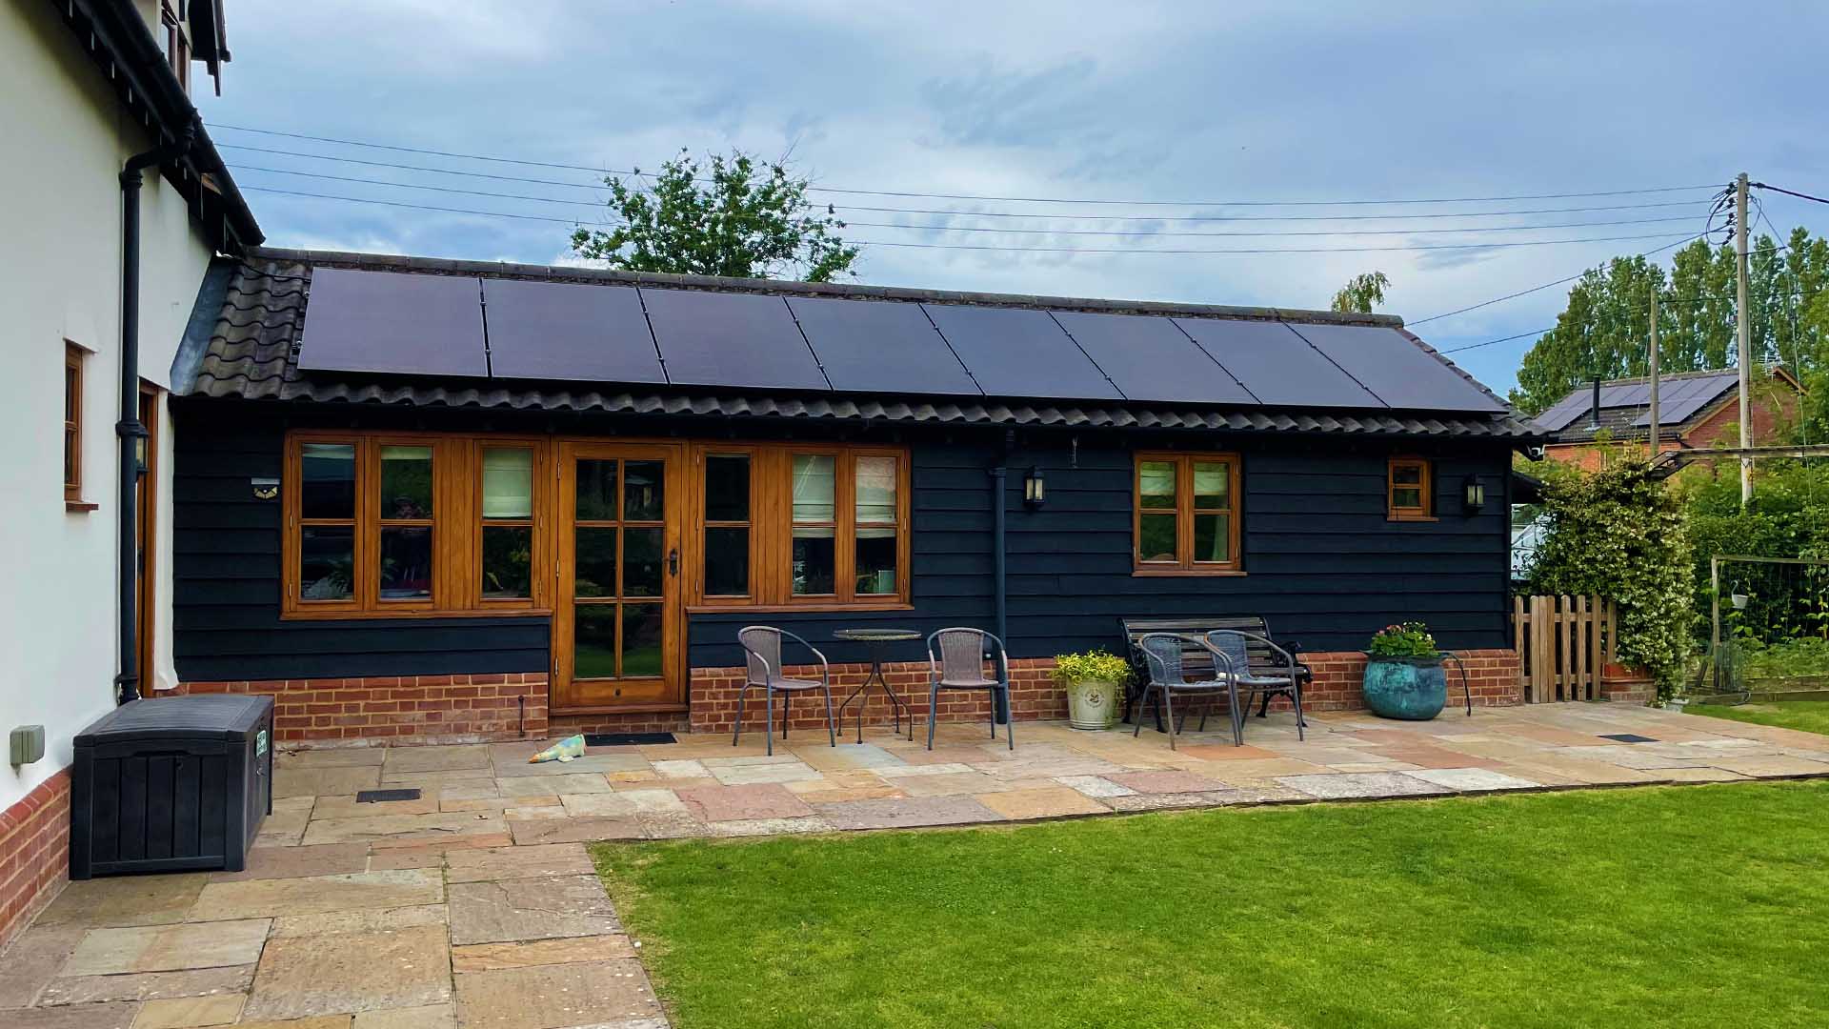
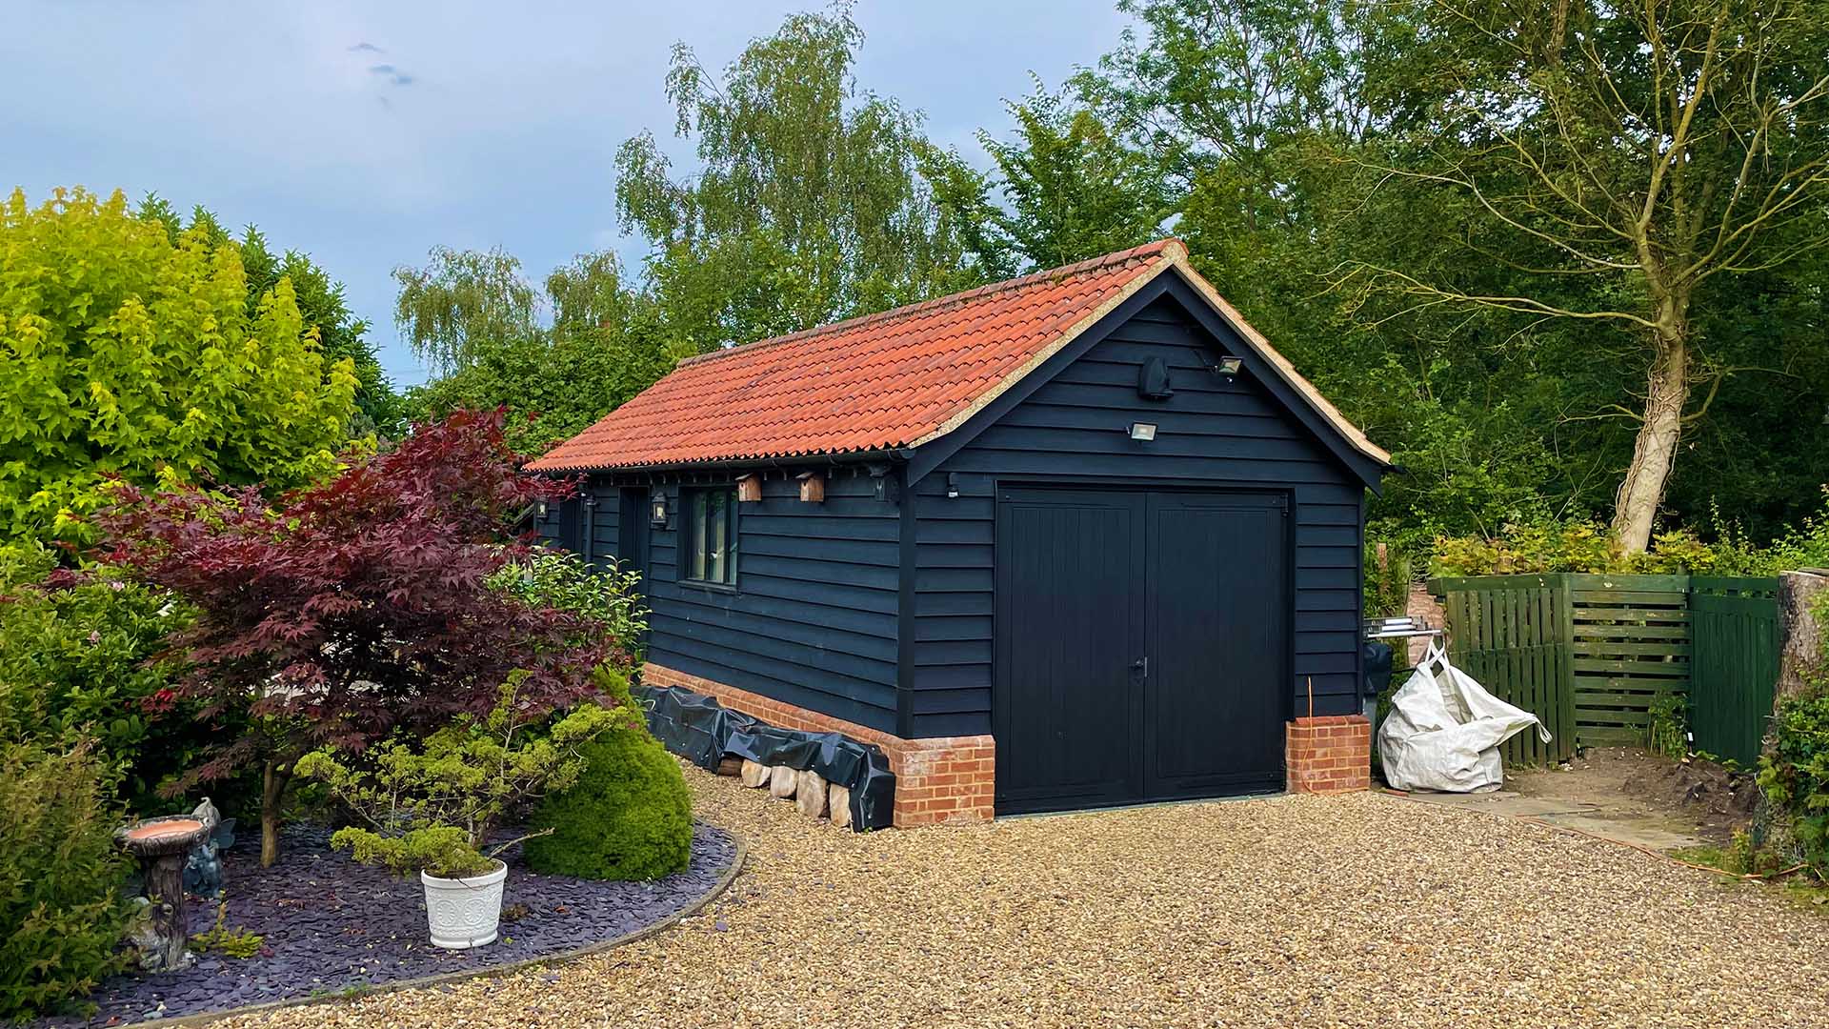
To the rear single-storey element, I introduced black stained timber cladding and matching black clay pantiles. This darker palette subtly differentiates the rear addition while maintaining harmony with the overall design. It also reflects the more functional, contemporary nature of this part of the home, without detracting from the traditional appearance of the main elevations.
A key design intention throughout was to use materials that reflect the Norfolk vernacular, creating a natural blend of textures, tones and finishes that give the impression of incremental development over generations. This approach helps the building sit sensitively within its surroundings and strengthens its connection to place.
In addition, photovoltaic solar panels were incorporated to the rear roof slopes. Positioned discreetly to minimise visual impact, they help offset energy consumption and contribute to meeting current Building Regulation requirements. This integration of modern sustainability measures ensures the home performs as efficiently as it looks timeless.
Overall, this project demonstrates how a well-considered design can be successfully adapted and reused while still responding to its context. By combining traditional materials with modern performance standards, I was able to create a dwelling that feels both familiar and enduring, yet fully equipped for contemporary living.