

Detached ‘Cart Shed’ Style Carport
This project involved the design of a detached, open-fronted carport inspired by traditional cart shed buildings. My client’s brief was straightforward: to create a simple yet characterful structure that provided covered parking while reflecting the rural vernacular of the surrounding area.
From the outset, I aimed to achieve an authentic agricultural aesthetic while carefully working within planning and building regulation constraints. By keeping the floor area just under 30m², the building could benefit from exemption under Building Regulations, and by controlling the overall height below 4 metres, it also fell outside the requirement for Planning Permission at the time.
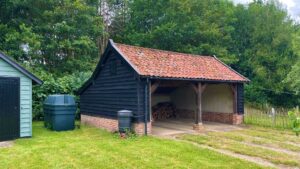
The form of the building was carefully developed to reinforce its cart shed character. An asymmetric roof was introduced, with a shallower lean-to rear pitch, helping to create the informal, utilitarian appearance typical of historic farmyard structures. This simple massing ensures the building sits comfortably within its rural setting without drawing unnecessary attention.
Material selection was critical to achieving an authentic, period-appropriate finish. The external palette consists of soft red brick plinth walls, black stained timber feather-edged boarding, and reclaimed clay pantiles. These materials were chosen not only for their durability but also for their ability to reflect traditional Norfolk agricultural architecture.
As the building is open-fronted, careful consideration was also given to the treatment of internal faces, which remain highly visible. Above the raised brick plinth, the inner wall surfaces were finished in lime render, echoing the appearance of traditional clay lump construction and reinforcing the sense of heritage craftsmanship.
The result is a modest yet highly considered structure that provides practical everyday use while sitting naturally within its context. This project reflects my ongoing approach to design—combining functional requirements with a strong understanding of local materials, proportions and historic rural building forms.