
Garboldisham Porch Extension
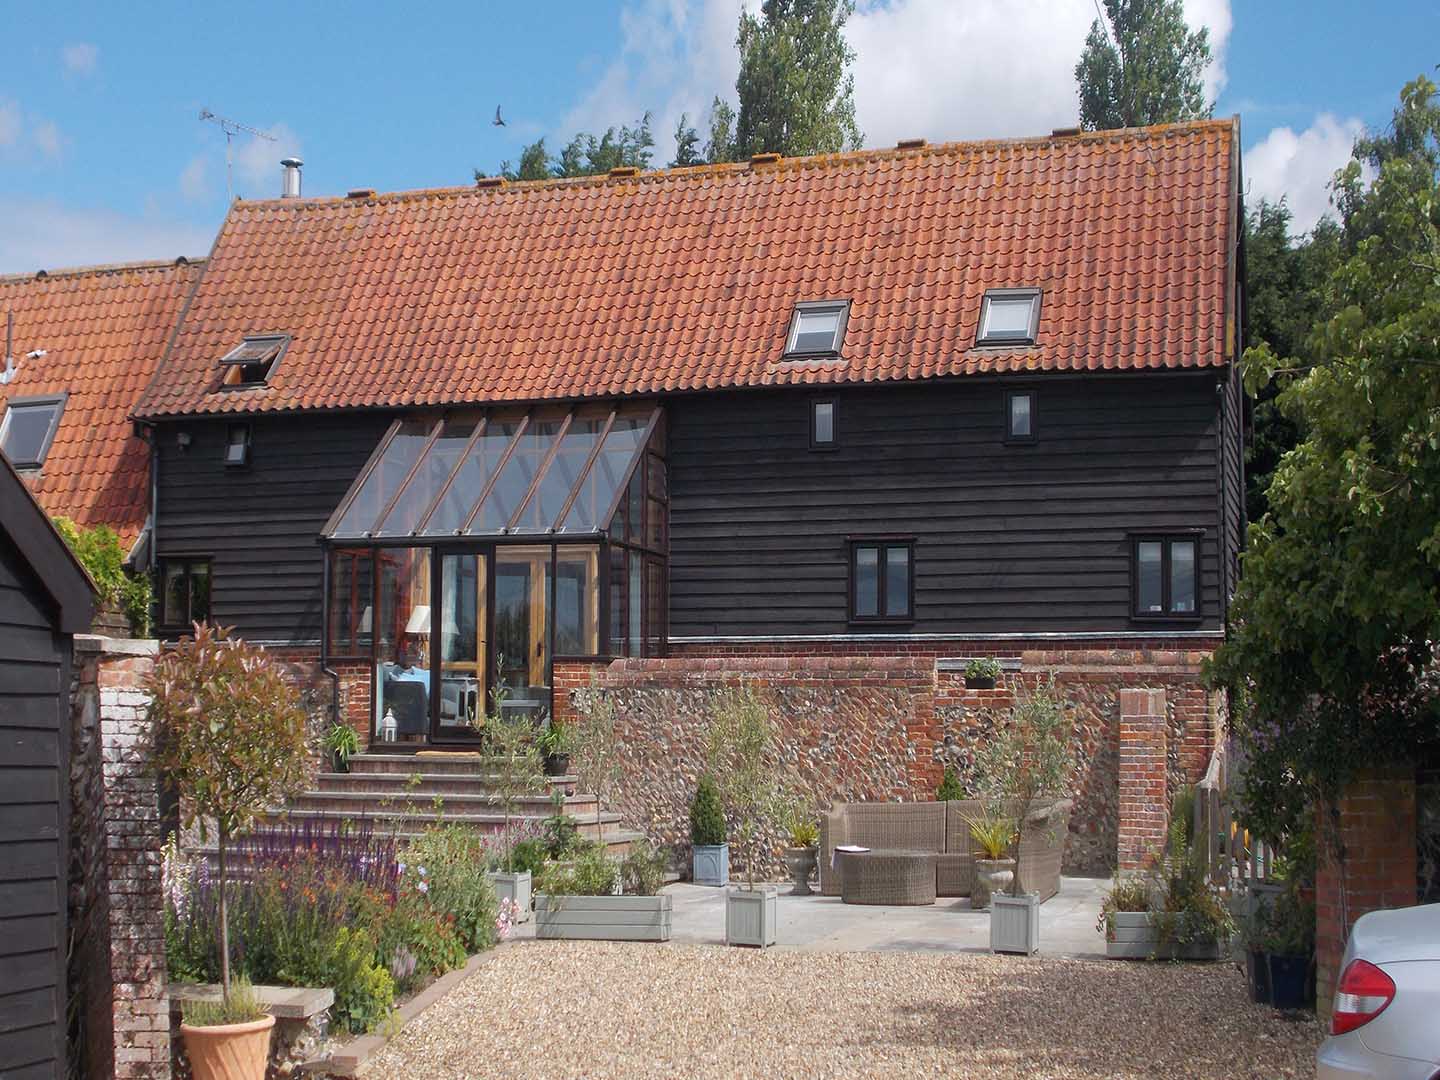
This project involved the remodelling and extension of an existing front porch on a property in Garboldisham. When my clients moved into the house, they quickly identified that the original porch was poorly performing—overheating significantly in the summer due to excessive glazing, while becoming uncomfortably cold during the winter months.
Their brief was twofold: to create a more usable, thermally comfortable entrance space, and to improve the outlook from the first-floor landing, which previously lacked any meaningful connection to the surrounding landscape. The property sits opposite open farm fields, and there was a clear opportunity to take advantage of these views.
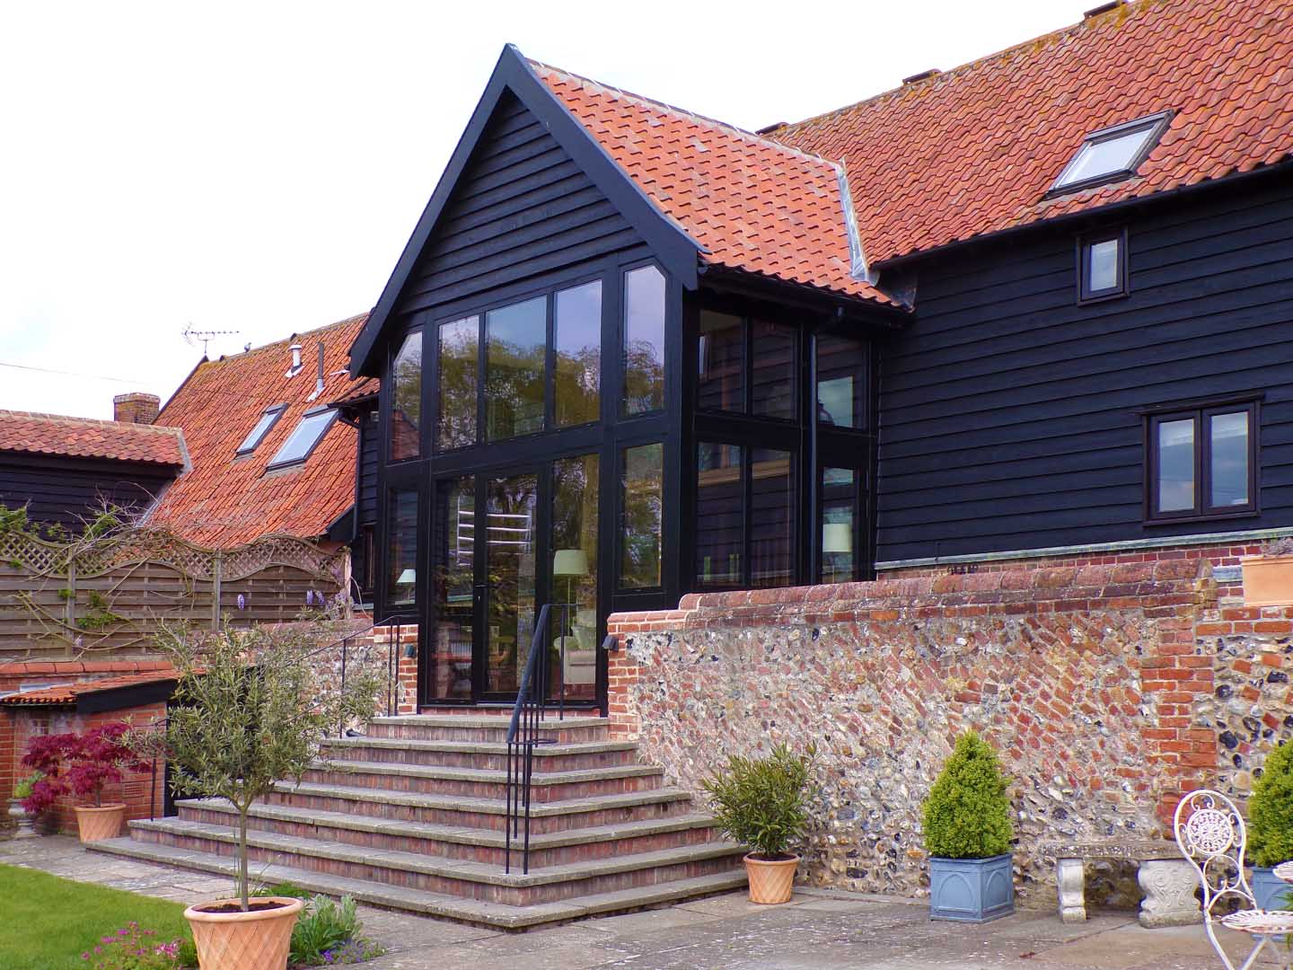
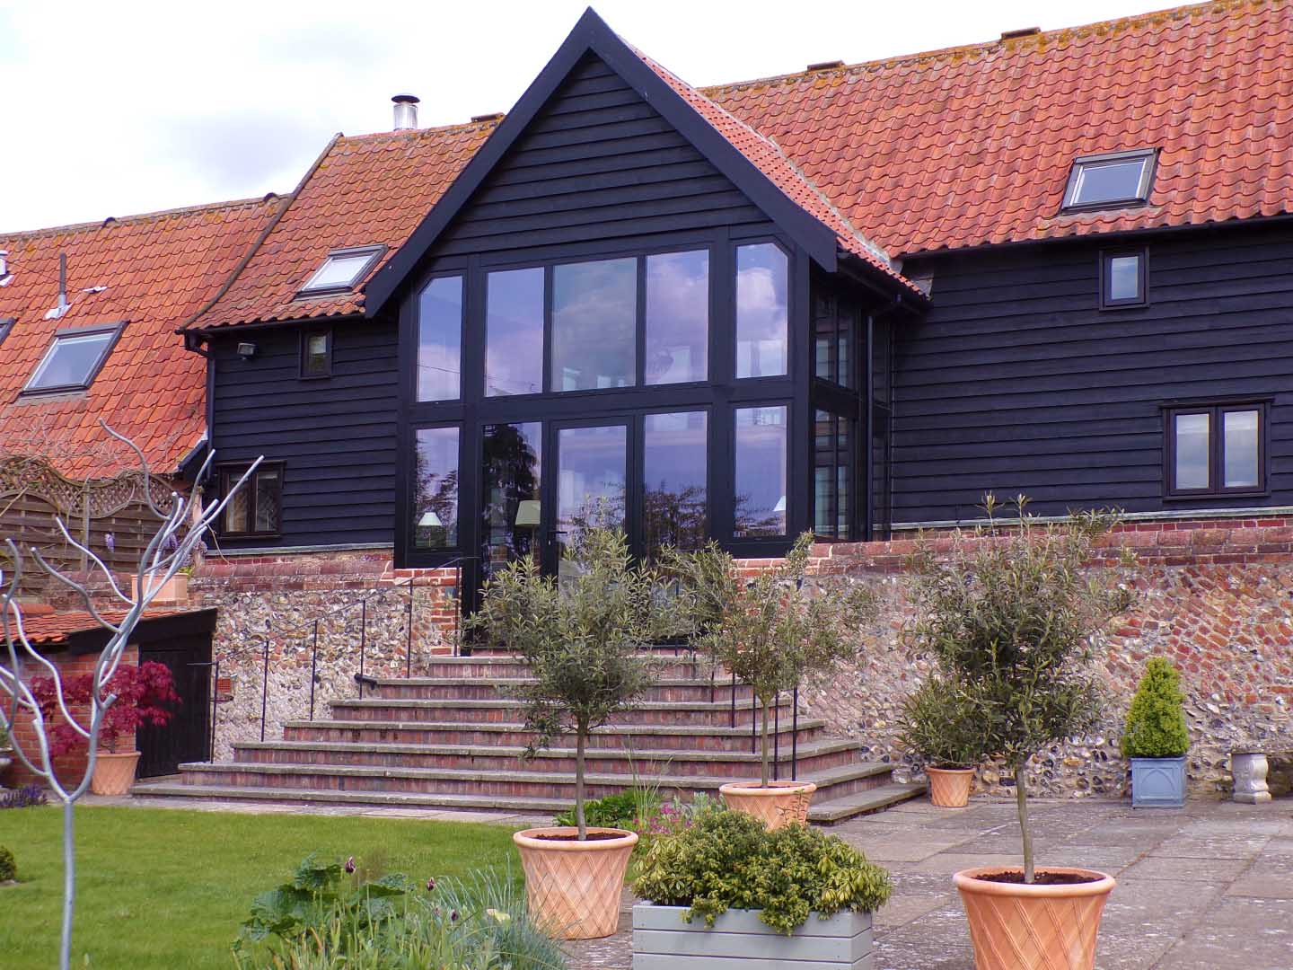
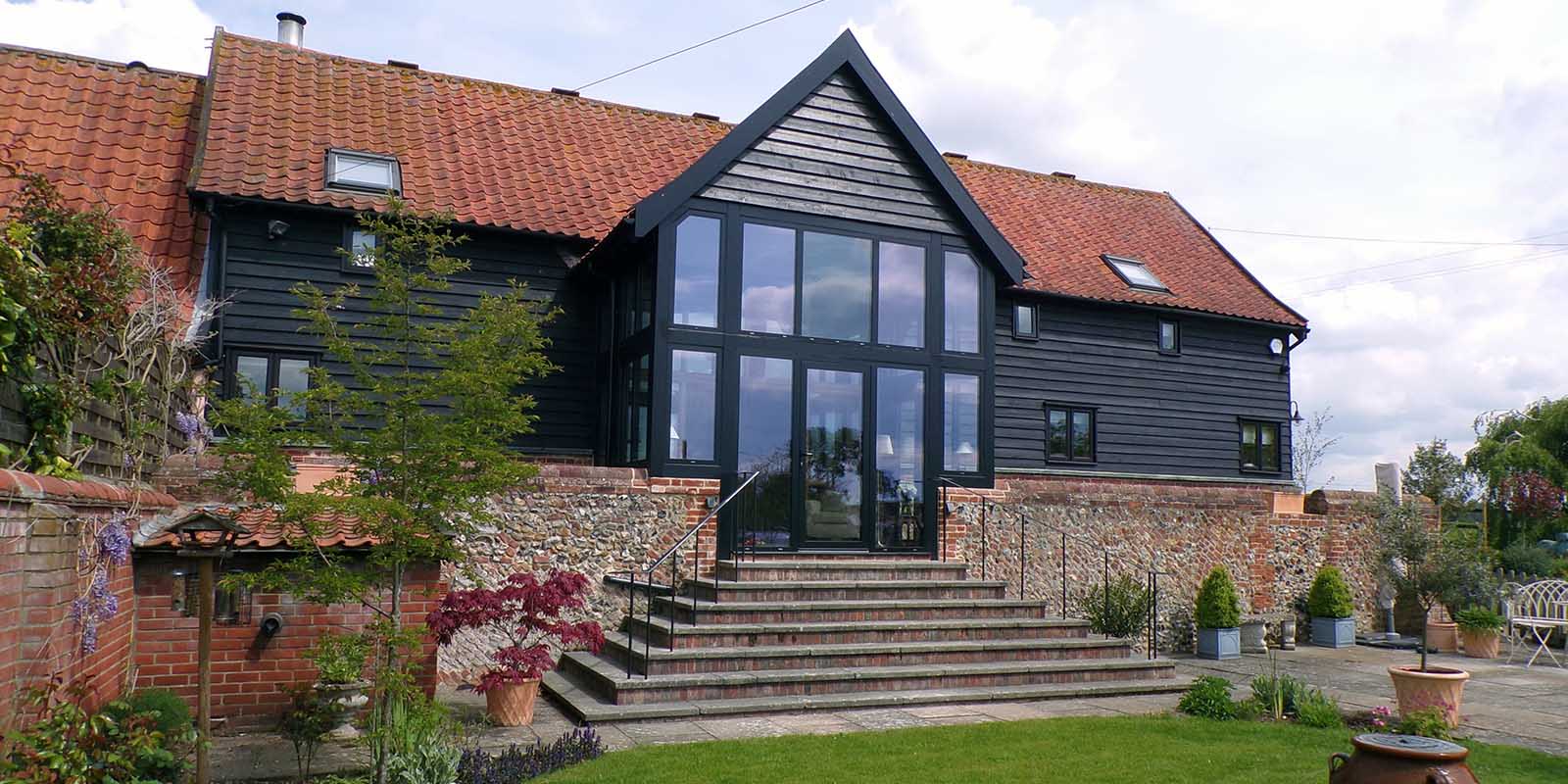
The design was carefully developed around the constraints of the site. Due to a sharp drop in ground level and the presence of historic flint boundary walls, the extension needed to remain within a similar footprint to the existing porch. However, by carefully reworking the proportions, I was able to increase the height of the structure, allowing for an improved sense of space and enabling a much better visual connection from the first floor.
To achieve the necessary structural stability and allow for the increased glazing height, I introduced an engineered steel frame. This provided the rigidity required while maintaining a relatively slim and elegant structural profile.
The new enclosure uses high-performance glazing, significantly improving thermal efficiency compared to the original porch. This, combined with a well-insulated solid roof, ensures the space can now be enjoyed comfortably throughout the year, regardless of external conditions.
Although glazing remains an important feature of the design, the overall appearance has been carefully balanced to ensure it sits comfortably within its rural setting. Matching clay pantiles were used on the roof, while black stained timber cladding to the gable end and black-framed joinery help ground the extension visually and tie it back to the existing building.
The result is a refined and practical porch extension that resolves the original comfort issues while enhancing both the usability of the entrance space and the relationship between the house and the surrounding landscape. This project reflects my approach to small-scale interventions—carefully considered, technically resolved, and always sensitive to context.